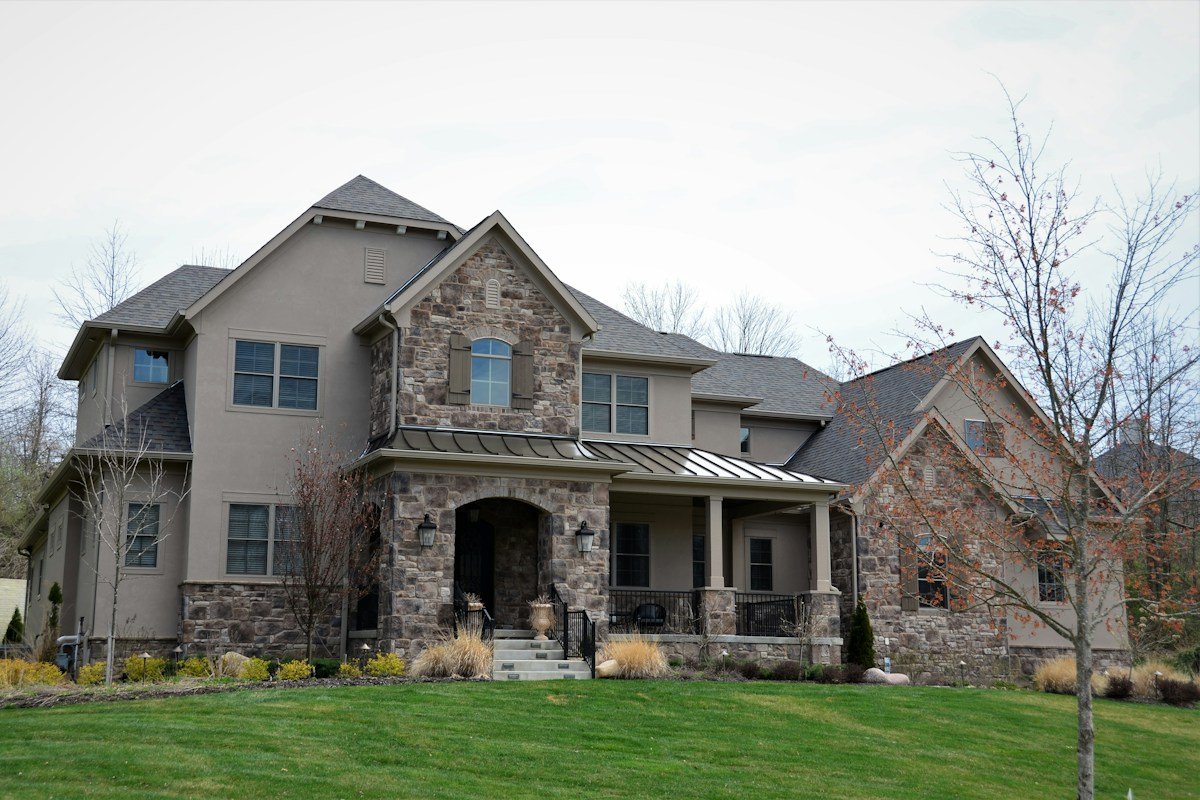
Throughout human history, natural stone has stood as the ultimate architectural symbol of endurance, permanence, and noble craftsmanship. From ancient Mediterranean villas and Roman aqueducts to grand European castles and historic American brownstones, stone masonry conveys an inherent majesty that manufactured building materials simply cannot replicate. In contemporary residential design, the front porch and entryway serve as the primary emotional touchpoint of a home: the architectural handshake that welcomes guests, defines neighborhood prestige, and establishes lasting curb appeal. Incorporating natural stone across this vital facade elevates a residence from ordinary suburban construction into a monumental sanctuary rooted in geological elegance.
Historically, building with natural stone was an extraordinarily labor-intensive and structurally punishing endeavor. Full-bed stone masonry required masons to haul heavy boulders weighing hundreds of pounds and construct massive stone walls four to eight inches thick. These colossal assemblies imposed crushing structural dead loads: often exceeding fifty to eighty pounds per square foot: requiring deep, multi-tiered poured concrete foundation footings, reinforced steel grade beams, and wide masonry foundation ledges. For existing homes seeking an exterior facelift or modern residences built with standard wood-stud framing, retrofitting full-depth stone was often physically impossible and economically prohibitive.
Enter the revolution of precision-sawn natural thin stone veneer. Utilizing diamond-tipped industrial gang saws, quarry fabricators slice authentic quarried limestone, granite, sandstone, and slate into slim architectural profiles measuring between three-quarters of an inch and one-and-a-half inches in thickness. Retaining 100 percent of the organic geological face, deep cleft textures, and mineral veining of full-depth stone, natural thin stone veneer weighs less than fifteen pounds per square foot. This lightweight profile allows it to be adhered directly to exterior wood-framed walls, cement backer assemblies, and concrete block foundations without requiring costly structural foundation modifications.
However, designing and installing an enduring natural stone facade requires far more than aesthetic enthusiasm. Adhered stone masonry represents a complex exterior building envelope assembly subject to severe freeze-thaw cycling, wind-driven moisture intrusion, and thermal expansion stresses. Synthesizing technical masonry guidelines from the Masonry Institute of America, certified geological stone standards from the Natural Stone Institute, material testing metrics from the American Society for Testing and Materials, concrete substrate directives from the National Concrete Masonry Association, and mortar adhesion science from the Tile Council of North America, this engineering handbook delivers an authoritative guide to specifying, detailing, and constructing breathtaking natural stone veneer front porches.
Geological Classification: Mineral Composition and Physical Performance Characteristics
To specify stone veneer with engineering confidence, homeowners and designers must look beyond superficial color palettes and comprehend the underlying mineralogy of quarried rock. Stone is not a homogenous synthetic commodity; it is a natural geological formation shaped by millions of years of tectonic pressure, sedimentation, and volcanic heat. Understanding the three primary geological rock classifications: sedimentary, metamorphic, and igneous: dictates how a specific stone weathers outdoor exposure, resists freeze-thaw cracking, and bonds to cementitious mortar.
Sedimentary stones represent the most widely quarried category for residential architectural facades, encompassing limestone, sandstone, and flagstone. Limestone consists primarily of calcium carbonate formed from compacted marine skeletal fragments and calcite crystals. Celebrated for its soft, creamy buff, warm beige, and light grey hues, limestone cuts cleanly with diamond saws and can be honed into smooth ashlar blocks or split into textured ledgestone. However, because limestone is calcium-based, it is acid-sensitive: acid rain and aggressive acidic masonry cleaners can etch its surface. Sandstone forms from compacted quartz and feldspar sand grains bonded by silica or iron oxide minerals, producing warm golden, rust, and terra-cotta tones with exceptional slip resistance and tactile grip.
Metamorphic stones originate when sedimentary or igneous rocks undergo intense subterranean heat and pressure, recrystallizing their mineral structures into dense, durable strata. Slate and quartzite are the premier metamorphic stones specified for exterior elevations. Slate features a distinct foliated mineral cleavage, allowing it to be split into thin, smooth sheets with rich charcoal, deep plum, and forest green tones. Slate boasts virtually zero water absorption, making it impervious to freeze-thaw damage. Quartzite is formed from pure quartz sandstone subjected to extreme tectonic metamorphism, creating an interlocking crystalline matrix so dense and hard that it rivals granite. Quartzite sparkles subtly in sunlight and exhibits phenomenal compressive strength and abrasion resistance.
Igneous stones are forged through the cooling and crystallization of molten magma deep within the Earth mantle. Granite is the paramount architectural igneous stone, composed of tightly interlocking crystals of quartz, potassium feldspar, and plagioclase with dark biotite mica flakes. Granite represents the ultimate pinnacle of exterior durability: boasting compressive strength exceeding twenty thousand pounds per square foot, near-zero porosity, and total immunity to acid rain, salt spray, and extreme sub-zero winter temperatures. While granite is harder to split and chisel by hand, granite thin veneer provides a lifetime of zero-maintenance structural beauty.
When selecting natural stone veneer, always demand ASTM laboratory testing data from your stone supplier to verify physical properties: ASTM C97 for absorption and bulk specific gravity (specifying water absorption below 3.0 percent for freeze-thaw resilience), ASTM C170 for compressive strength (targeting minimums of 4,000 psi for limestone and 15,000 psi for granite), and ASTM C99 for modulus of rupture (verifying flexural strength under wind load).
Thin Stone Veneer vs Full-Bed Stone Masonry vs Manufactured Concrete Stone
Residential facade renovations frequently involve deciding between three competing stone cladding systems: natural thin stone veneer, traditional full-bed stone masonry, and manufactured artificial stone (cultured stone). Evaluating these options requires balancing structural requirements, installation logistics, long-term durability, and authentic aesthetic beauty.
Full-bed natural stone masonry utilizes natural stones cut to three to five inches in depth, weighing between forty-five and sixty pounds per square foot. Because of this massive dead load, full-bed stone cannot be hung directly from standard framed walls; it must rest upon an engineered structural foundation ledge or concrete grade beam. Masons lay full-bed stone unit by unit using thick beds of mortar, securing the assembly back to the framing studs with corrugated metal wall ties. Full-bed stone provides massive structural depth and deep shadow reveals, but the requirement for foundation excavation, reinforced concrete footings, and specialized master masonry labor makes it prohibitively expensive: often triple the cost of thin veneer.
Natural thin stone veneer bridges the gap between authentic geology and modern framing efficiency. Sawn to a nominal thickness of 0.75 to 1.5 inches, thin stone weighs eleven to fourteen pounds per square foot. Under the International Building Code (IBC Section 1405.10) and International Residential Code (IRC Section R703.12), exterior wall coverings weighing fifteen pounds per square foot or less are classified as adhered veneer. This critical code threshold means natural thin stone can be adhered directly to wood-framed walls, cement backer boards, or masonry block using high-performance polymer-modified mortar without requiring structural foundation ledges or footing modifications.
Manufactured concrete stone: commercially popularized as cultured stone or faux stone: is a synthetic product fabricated by pouring lightweight Portland cement, fine pumice aggregates, and iron oxide chemical pigments into flexible rubber molds cast from real stones. While manufactured stone costs slightly less up-front and is lighter in weight, it exhibits severe long-term drawbacks. Because its color comes from topical surface pigments rather than organic mineral strata, manufactured stone is highly vulnerable to ultraviolet sun fading: turning chalky, bleached, and unnatural over ten to fifteen years.
Furthermore, manufactured concrete stone possesses high water absorption rates (often exceeding eight to twelve percent). In cold northern climates, this porous concrete sponge absorbs winter rain and snowmelt; when freezing temperatures strike, the trapped water freezes, expands, and fractures the concrete face, causing unsightly spalling and surface pop-outs. In stark contrast, authentic quarried natural thin stone is colored by millions of years of elemental mineralogy: it can never fade under sunlight, cannot wash away in rain, and retains its pristine geological majesty for generations.
Architectural Masonry Profiles: Ledgestone, Ashlar, Fieldstone, and Dry-Stack
The visual personality of a stone facade is defined not just by the stone variety, but by how individual stones are shaped, arranged, and mortared. Masons categorize stone veneer into four primary architectural profiles: linear ledgestone, tailored ashlar, organic fieldstone, and tight-fitted dry-stack.
Ledgestone (also known as stacked stone) features narrow, rectangular strips of stone with split-face cleft textures, typically ranging from one to four inches in height and six to twenty inches in length. Ledgestone emphasizes strong horizontal striations, casting tight, dramatic linear shadow lines across the front porch when struck by natural sunlight. Ledgestone is extraordinarily versatile: it complements rustic mountain lodges, mid-century modern split-levels, and contemporary craftsman homes alike, imparting a rugged yet structured architectural rhythm.
Ashlar (or castle stone) consists of larger, precisely dressed rectangular and square stone blocks featuring sawn top and bottom edges with chiseled, split, or pitched faces. Ranging from four to twelve inches in height, ashlar masonry evokes the formal, dignified elegance of European manors, French country chateaus, and historic university libraries. When arranged in a repeating broken-bond or random ashlar pattern, this profile creates an impression of monumental permanence and aristocratic heritage across front porch entryways.
Fieldstone (or rubble stone) represents the most organic, picturesque profile. Fieldstones are irregular, asymmetrical stones with softly rounded edges and natural weathered faces: historically gathered from rural pastures and riverbeds rather than quarried in deep pits. Fieldstone conveys relaxed pastoral romance, historic colonial warmth, and English cottage charm. Masons fit fieldstones together like an intricate puzzle, using wider mortar joints to accommodate irregular contours and celebrate natural imperfections.
The joint treatment between stones fundamentally alters the finished aesthetic. In a dry-stack installation, stones are fitted tightly edge-to-edge with virtually zero visible mortar showing on the surface. Dry-stacking creates a crisp, contemporary appearance where the raw texture and natural geometry of the stone take center stage. Alternatively, mortared joint styles offer historic character: standard raked joints recess the mortar slightly to highlight stone borders; flush joints bring mortar even with the stone face for an antique Mediterranean look; and weeping or over-grouted joints allow creamy mortar to spill organically over stone edges, mimicking centuries-old rustic alpine masonry.
Front Porch Curb Appeal Applications: Columns, Pedestals, Porticos, and Steps
Strategically deploying natural stone veneer across the front porch elevation requires careful architectural restraint. Cladding an entire two-story facade in stone can overwhelm a suburban home, making it appear heavy and cavernous. The secret to breathtaking curb appeal lies in using stone as a grounding architectural anchor across specific focal elements: porch pedestal columns, entryway portico arches, foundation water tables, and front steps.
Stone-wrapped porch column pedestals represent the quintessential Craftsman and modern farmhouse curb appeal feature. Rather than running a timber post all the way down to the porch concrete slab: where wood can rot from rain splash: masons construct a square or tapered stone pedestal thirty-six to forty-two inches tall. Topped with a solid chiseled limestone or bluestone coping cap with a pitched drip edge, this stone base provides substantial visual weight, grounding the porch while supporting heavy square cedar or Douglas fir timber posts above.
An accent portico or front entry surround clad in natural stone creates an unforgettable arrival experience. Framing the front door within a towering stone surround: extending all the way up into the front gable or terminating in a classical arched stone lintel with an authentic chiseled keystone: transforms the front entrance into a dramatic architectural portal. When visitors approach the home, the tactile richness of real stone surrounds them, establishing an immediate impression of luxury and artisanal craftsmanship.
Perimeter foundation water tables ground the entire home to the earth while solving practical exterior maintenance headaches. The lowest twenty-four to thirty-six inches of an exterior wall are constantly bombarded by lawn sprinkler overspray, mud splashes during heavy rain, and weed-whacker impacts that ruin painted wood or vinyl siding. Installing natural stone veneer as a continuous water table along the baseline foundation protects the building envelope from ground-splash staining while visually tying the front porch together with the rest of the exterior elevation.
Completing the entrance with matching natural stone steps and porch flooring unifies the entire architectural composition. Sawn thermal-finished bluestone, Pennsylvania flagstone, or Indiana limestone treads with hand-chiseled rock-faced edges elevate porch steps from utilitarian concrete slabs into grand landscape staircases. The natural cleft texture provides slip-resistant traction under rain and snow while maintaining luxurious tactile comfort underfoot.
Substrate Preparation and Structural Backing Engineering
Behind the majestic face of natural stone veneer lies an intricate, multi-layered structural envelope assembly. More stone veneer failures occur due to improper substrate preparation and missing water-resistive barriers than all other causes combined. Because adhered thin stone veneer relies on cementitious bond coats rather than mechanical shelf angles, every layer of the underlying wall must be engineered to rigid structural standards.
The framing foundation begins with exterior structural wood sheathing: minimum 7/16-inch Oriented Strand Board (OSB) or 1/2-inch exterior-grade CDX plywood securely fastened to wood framing studs spaced sixteen inches on center. The wall framing must be structurally stiff: maximum deflection under design wind load cannot exceed L/360 (the span length divided by 360) to prevent substrate flexing that could crack brittle mortar bonds.
The water-resistive barrier (WRB) system is mandatory and rigorously regulated by residential building codes (IRC Section R703.7.3). Because mortar scratch coats absorb water, building codes mandate installing two separate layers of water-resistive barrier over wood-based sheathing. The primary inner layer consists of a high-performance, vapor-permeable synthetic housewrap (such as Tyvek CommercialWrap), taped at all seams with specialized acrylic flashing tape. The secondary outer layer consists of Grade D 60-minute asphalt-saturated Kraft building paper or an additional layer of code-approved water-resistive barrier.
This dual-layer WRB serves an indispensable physical function: it acts as a sacrificial bond breaker. When wet cement mortar is applied over the outer layer, the paper wrinkles slightly and bonds to the mortar. As the mortar cures, the paper dries and separates microscopically from the inner housewrap, creating an incidental drainage gap that allows trapped moisture to drain harmlessly downward under gravity rather than soaking through to the wood framing.
Expanded galvanized metal lath provides the mechanical skeleton that anchors the mortar to the wall. Installers utilize self-furring diamond mesh galvanized lath weighing 2.5 pounds per square yard (or heavy-duty 3.4 lb/sq yd for heavier stones) conforming to ASTM C847. The lath must be installed with the diamond cups facing upward: feeling rough when running your hand downward: to hold the wet mortar in place.
Lath fastening demands uncompromising precision. The metal lath must be fastened directly into structural wood framing studs: never into hollow OSB sheathing alone! Fasteners: such as 1-1/2 inch galvanized roofing nails or 1-5/8 inch corrosion-resistant screws with 1-inch galvanized metal washers: must penetrate a minimum of one inch into solid framing studs, spaced every six inches vertically along each stud line. Overlapping lath sheets must overlap a minimum of one inch on horizontal seams and two inches on vertical seams to ensure continuous structural continuity.
A foundation weep screed is the vital, non-negotiable exit drain at the base of the wall. Manufactured from galvanized steel or heavy-duty rigid PVC with perforated drainage holes, the weep screed must be mounted along the foundation mudsill line: positioned at least four inches above unpaved earth grade and at least two inches above paved porch slabs or walkways. The water-resistive barrier must overlap the top attachment flange of the weep screed shingle-style, ensuring that any moisture draining down the wall assembly is guided safely out through the weep holes to daylight.
Mortar Chemistry and Adhesion Science: Polymer-Modified Mortars vs Traditional Types
The adhesive mortar that bonds natural thin stone to the scratch coat represents the ultimate physical link preventing heavy stone pieces from falling off the wall. Relying on basic masonry sand and standard Portland cement is a recipe for catastrophic stone debonding. In adhered stone veneer construction, modern mortar chemistry has rendered traditional field-mixed mortars obsolete.
Traditional masonry mortars: classified by ASTM C270 into Types M, S, N, and O: were engineered for compression loads in laying bricks and concrete blocks, not for high-tensile shear adhesion in vertical veneer applications. Type S mortar (composed of Portland cement, hydrated lime, and sand) offers moderate flexural bond strength (roughly 50 to 100 psi shear bond), which is marginally acceptable for lightweight manufactured concrete stone but inadequate for dense, non-porous natural stone like granite and quartzite.
Natural thin stone veneer demands high-performance Polymer-Modified Mortars meeting ANSI A118.4 or ANSI A118.15 standards (specifically engineered thin-set stone veneer mortars conforming to ASTM C1714 / ASTM C270). These advanced factory-blended mortars contain dry redispersible polymer resins (such as acrylics or vinyl acetate ethylene) and microscopic fiber reinforcements. When mixed with clean water on-site, the polymer chains cross-link within the hydrating cement crystalline matrix, boosting shear bond strength beyond 400 to 500 psi: more than four times the adhesion of traditional mortar!
The application protocol follows a strict two-stage process: the scratch coat and the setting bed. First, the mason trowels a base coat of mortar over the expanded metal lath, pressing firmly to fully encapsulate the metal mesh to a thickness of 3/8 to 1/2 inch. While the mortar is still thumbprint-hard, the mason uses a notched metal plasterer’s rake or scarifier to score horizontal grooves across the surface: creating the scratch coat. This scored texture provides mechanical keys for subsequent mortar bonding. The scratch coat must be allowed to cure for at least twenty-four to forty-eight hours before setting stones.
The setting phase requires mandatory 100 percent back-buttering. Natural stones possess irregular back surfaces and micro-pores. To achieve a permanent, indestructible bond, the mason must spread a thin, continuous layer of polymer-modified mortar across the entire back of the individual stone unit (back-buttering), completely covering all perimeter edges. Simultaneously, mortar is troweled onto the cured scratch coat. The stone is pressed firmly into the wall with a slight twisting, sliding motion until mortar squeezes out along all perimeter seams. This eliminates all hidden air voids, preventing hollow cavities where moisture could accumulate and freeze.
Moisture Management, Flashing Integration, and Freeze-Thaw Physics
In regions subject to seasonal freezing temperatures, water is the primary destructive enemy of adhered stone facades. When water penetrates behind a stone facade and freezes, it expands by nine percent in physical volume. If liquid water is trapped inside unsealed voids between the stone back and the mortar bed, this nine percent hydraulic expansion exerts thousands of pounds of pressure per square inch: popping natural stones completely off the wall and causing structural substrate rot.
Defeating freeze-thaw damage requires a comprehensive moisture management strategy based on continuous drainage and meticulous flashing integration. In wet or cold climate zones, the gold standard of building envelope engineering is incorporating a rainscreen drainage mat: such as a 1/4-inch or 3/8-inch entangled filament drainage plane (e.g., Keene Driwall Rainscreen or Benjamin Obdyke Slicker) positioned between the dual-layer WRB and the metal lath. This drainage mat creates an unobstructed, ventilated air gap behind the mortar scratch coat, ensuring that any water penetrating the stone assembly drains down to the weep screed in seconds and allows the wall cavity to dry via convective airflow.
Flashing transitions at roof-to-wall and window intersections require surgical execution:
Kick-out flashings are mandatory wherever a sloped porch roof or eave intersects a vertical wall clad in stone veneer. Without a dedicated kick-out flashing: a diverter flashing with an angled kick-out flange measuring at least six inches long and four inches tall: concentrated roof runoff will run directly down the sidewall, saturating the mortar and rotting the framing behind the stone. Kick-out flashings channel gallons of roof water safely away from the wall into gutters.
Window and door perimeter flashings must incorporate continuous self-adhering flexible membrane tapes (such as butyl or modified bitumen flashing) integrated with head flashings (drip caps) and beveled sill pan flashings. A minimum 3/8-inch expansion joint must be maintained between the stone veneer edges and window/door frames, sealed with high-performance backer rod and commercial-grade polyurethane or silicone sealant (conforming to ASTM C920) rather than rigid mortar, accommodating natural seasonal building movement without cracking.
Continuous capping stones (coping) protect the top of exposed stone porch pedestals, half-walls, and water tables. Never leave the top of a stone veneer wall exposed with horizontal mortar joints; rainwater will pool on the mortar and seep into the wall. Always install solid, single-piece natural stone coping caps (such as 2-inch thick limestone or granite) that overhang the finished stone face by at least 1.5 to 2.0 inches on all sides, featuring a continuous precision-cut drip groove (saw kerf) routed into the underside of the overhang. The drip groove causes running water droplets to fall harmlessly to the ground rather than wicking back into the wall.
Stone Sealing, Cleaning, and Efflorescence Remediation
Once installed, natural stone veneer requires thoughtful stewardship to maintain its radiant geological luster and defend against atmospheric stains, mildew, and chemical degradation. While natural stone is inherently long-lasting, exterior front porches are subjected to foot traffic, de-icing salt tracking, and organic leaf staining.
Efflorescence represents the most common cosmetic issue on newly completed stone masonry. Efflorescence is a powdery white mineral haze that appears across stone surfaces and mortar joints. It occurs when moisture dissolves soluble calcium hydroxide salts naturally present within wet Portland cement mortar. As moisture migrates to the surface and evaporates into the air, it leaves solid calcium carbonate crystals behind. Efflorescence is not mold and does not compromise structural integrity, but it detracts from stone beauty.
Remediating efflorescence requires patience and the correct chemical technique. Never use harsh muriatic (hydrochloric) acid on natural stone veneer: particularly limestone and sandstone! Muriatic acid etches delicate stone surfaces, bleaches mineral colors, and can dissolve mortar binders. Instead, allow the masonry assembly to dry completely for thirty to sixty days. First, brush away dry surface salts with a stiff nylon-bristle brush. For persistent mineral deposits, apply a specialized, pH-buffered efflorescence cleaner formulated with mild organic acids, scrub gently, and rinse thoroughly with clean water.
Sealing natural stone veneer is highly recommended for front porch environments, but specifying the correct chemical sealer formulation is paramount. Never apply cheap acrylic “wet-look” film-forming surface sealers to exterior vertical stone facades! Film-forming sealers create a plastic-like topical barrier that traps moisture vapor inside the stone; when winter freezes arrive, trapped moisture freezes beneath the plastic film, causing the sealer to blush milky white, peel, and flake off, while accelerating stone surface spalling.
Always specify a high-performance, deep-penetrating breathable impregnating sealer formulated with silane, siloxane, or fluoropolymer compounds (such as Prosoco Stand Off or Dry-Treat Stain-Proof). Penetrating sealers penetrate deep into the microscopic pores of the stone and mortar, bonding chemically without forming a topical film. They create an invisible hydrophobic and oleophobic barrier that repels liquid rainwater, red wine, motor oil, and mud, while keeping the pores 100 percent open to moisture vapor diffusion (breathability). This ensures that any incidental moisture trapped behind the wall can evaporate safely outward, preserving stone vitality for decades.
Architectural Lighting and Nocturnal Shadow Sculpting
A natural stone veneer front porch facade is a three-dimensional sculptural masterpiece, but its visual impact can be completely lost after sunset if illuminated with flat, uninspired lighting. Traditional exterior floodlights or single high-mount ceiling fixtures wash the wall in blinding, flat light, erasing the tactile cleft textures and deep shadow margins that give natural stone its dramatic character. To showcase natural stone at night, designers utilize specialized architectural lighting techniques: grazing and low-voltage uplighting.
Wall grazing represents the premier lighting technique for textured stone veneer. In wall grazing, narrow-beam light fixtures (typically 10 to 25-degree beam spreads) are positioned extremely close to the stone wall: typically six to twelve inches away from the facade: aiming light steeply upward or downward across the stone surface. Because the light strikes the stone at an acute glancing angle, every projecting ledge, chiseled cleft, and rough mineral face casts an intense, dramatic shadow directly beneath it. Grazing transforms a flat daytime wall into a dynamic, textured relief of brilliant highlights and rich, velvety shadows.
Recessed well uplights integrated flush into front porch flagstone flooring or landscape mulch beds provide breathtaking low-angle illumination for stone-wrapped column pedestals. Positioning well lights at the base of each stone pedestal illuminates the rugged stone texture while creating glowing architectural lanterns that frame the front entrance and guide visitors safely up porch steps.
Specifying color temperature is crucial when lighting natural stone. High-temperature cool white LED bulbs (4000K to 5000K) cast an icy, commercial blue hue that makes warm earth-toned stones look clinical, ghostly, and unnatural. Always specify warm 2700K to 3000K high-CRI (Color Rendering Index > 90) LED light sources. Warm golden light enhances the organic amber, tan, terra-cotta, and charcoal mineral tones of natural stone, casting an inviting, resort-style ambiance across the entire front elevation.
Stone Facade Material Specification and Performance Analysis
The comparative analysis table below synthesizes key architectural performance metrics, weight classifications, installation complexities, freeze-thaw durability, UV colorfastness, and installed cost expectations across four primary exterior stone cladding options: Natural Thin Stone Veneer, Full-Bed Natural Stone, Manufactured Concrete Stone, and Faux High-Density Polyurethane Panels.
| Stone Cladding System | Weight per Sq Ft | Structural Footing Required | Freeze-Thaw Resistance | UV Fade Resistance | Expected Service Life | Installed Cost per Sq Ft |
|---|---|---|---|---|---|---|
| Natural Thin Stone Veneer | 11 – 14 lbs/sq ft | No (Adhered system) | Exceptional (True geology) | Permanent (100% Mineral) | 75 – 100+ Years | .00 – .00 |
| Full-Bed Natural Stone Masonry | 45 – 65 lbs/sq ft | Yes (Concrete shelf ledge) | Exceptional (Heavy block) | Permanent (100% Mineral) | 100+ Years (Century-scale) | .00 – .00 |
| Manufactured Concrete Stone (Cultured) | 8 – 12 lbs/sq ft | No (Adhered system) | Moderate (Porous concrete spalls) | Poor (Fades in 10-15 yrs) | 25 – 35 Years | .00 – .00 |
| Faux Polyurethane Stone Panels | 1.5 – 3.5 lbs/sq ft | No (Screwed directly) | High (Synthetic foam) | Poor (Chalks under UV) | 15 – 20 Years | .00 – .00 |
Interpreting this comparative data underscores why natural thin stone veneer has emerged as the definitive choice for discerning architects, builders, and custom homeowners. While full-bed natural stone delivers century-scale permanence, its crushing structural dead load and requirement for engineered concrete foundation ledges make it impractical and cost-prohibitive for front porch remodeling projects on existing homes. Natural thin stone veneer achieves identical exterior beauty, genuine geological touch, and permanent mineral colorfastness at half the installed cost without requiring foundation modifications.
Conversely, while manufactured concrete stone and synthetic polyurethane panels present tempting lower initial purchase prices, their long-term performance profile reveals significant liabilities. Manufactured concrete stone absorbs moisture like a sponge, leading to severe spalling during winter freeze-thaw cycles and unsightly ultraviolet bleaching that leaves facades looking faded and artificial over time. Faux polyurethane panels lack the cool, tactile authenticity of genuine masonry and can crack easily upon impact.
Investing in authentic quarried natural thin stone veneer guarantees permanent value. Because it is genuine elemental rock forged by nature, it will never fade, warp, rot, or degrade under meteorological exposure. When installed over a properly detailed dual-layer WRB and bonded with high-performance polymer-modified mortar, natural stone veneer transforms a front porch into an enduring architectural jewel that pays continuous dividends in curb appeal, pride of ownership, and elevated property value.
Frequently Asked Questions
Can natural thin stone veneer be installed directly over existing brick or concrete?
Yes, natural thin stone veneer can be adhered directly over sound, unpainted concrete masonry units (CMU), poured concrete foundation walls, or clean brick. The existing masonry substrate must be thoroughly pressure-washed to remove all dirt, efflorescence, grease, and loose mortar. If the brick or concrete is smooth, glazed, or painted, workers must either sandblast the surface to expose raw masonry, apply an engineered polymer-modified bonding agent, or mechanically fasten expanded metal lath over the wall before applying the scratch coat.
Do I need to hire an engineer before adding stone veneer to my front porch?
For standard natural thin stone veneer weighing under fifteen pounds per square foot, a structural engineer is generally not required if framing complies with standard residential building codes (such as 2×4 or 2×6 studs spaced 16 inches on center with 1/2-inch structural sheathing). However, if you plan to install full-bed heavy stone masonry (45+ lbs/sq ft) or add massive stone arches over wide porch openings, consulting a licensed structural engineer is mandatory to calculate foundation footing bearing capacities and design reinforced support headers.
What is the difference between dry-stacked stone and mortared stone joints?
In a dry-stacked stone installation, stones are fitted tightly against each other with mortar hidden entirely behind the stones, giving the visual impression of stones carefully stacked without mortar. Dry-stacking offers a clean, modern, and rugged look. In a mortared joint installation, a visible 3/8-inch to 1/2-inch mortar bead separates the stones, similar to traditional brickwork. Mortared joints provide a traditional, European manor aesthetic and offer extra protection against wind-driven rain penetration behind stone edges.
Can natural stone veneer fall off the wall during freezing winter weather?
Stone veneer only detaches if the installation suffered from critical workmanship defects: primarily failing to install a proper drainage plane, using weak unmodified mortar, or failing to back-butter the stones. When stones are installed with hollow air pockets behind them, trapped water freezes, expands by nine percent, and exerts hydraulic force that pops stones off the wall. Using ANSI A118.4 polymer-modified mortar and ensuring 100 percent mortar coverage eliminates voids and prevents freeze-thaw detachment.
How do I clean mud or dried mortar off natural stone during installation?
Fresh mortar smears should be allowed to dry to a firm, crumbly consistency (typically one to two hours), after which they can be brushed away easily using a dry, stiff nylon-bristle masonry brush. Never wipe wet mortar with a damp sponge; wet wiping smears fine cement paste deep into the stone pores, leaving permanent haze. If dried mortar remains after installation, clean with a specialized non-acidic masonry cleaner or sulfamic acid solution specifically approved for your stone type.
How high above the ground must natural stone veneer be installed?
Residential building codes (IRC Section R703.12) dictate that adhered stone veneer framing must terminate at an approved weep screed positioned at least four inches above raw earth grade and at least two inches above paved surfaces such as concrete porches, sidewalks, or asphalt driveways. This clearance prevents ground moisture from wicking up into the wall framing and protects the assembly from standing water and snow accumulation.
Is natural thin stone veneer fireproof and suitable for outdoor porch fireplaces?
Natural stone veneer is completely non-combustible and carries an inherent Class A fire rating. It cannot ignite, burn, or emit toxic fumes when exposed to open flame. Consequently, it is the premier material for outdoor porch fireplaces, chimney surrounds, and built-in barbecue islands. However, always ensure that the underlying wall substrate and framing framing comply with local zero-clearance fireplace manufacturer specifications and fire codes.
Can I pressure-wash natural stone veneer to remove mildew and dirt?
Natural stone veneer can be cleaned with a pressure washer only if used with extreme care and low pressure. Never use narrow zero-degree pinpoint nozzles or exceed 1,200 to 1,500 psi, as excessive pressure can etch soft limestone, pit sandstones, and blow out mortar joints. Always utilize a wide forty-degree fan tip, maintain a distance of at least twelve to eighteen inches from the stone, or opt for a gentle soft-wash detergent application rinsed with a standard garden hose.
How long does a natural stone veneer front porch facade typically last?
When installed over a properly engineered building envelope with dual-layer water-resistive barriers, code-compliant flashing, and polymer-modified mortar, natural thin stone veneer will easily last seventy-five to one hundred years or more. Because it is genuine geological stone forged by nature, it will outlast the underlying wood framing and roof shingles, providing permanent beauty with virtually zero structural maintenance.
Architectural Verdict and Monumental Curb Appeal Legacy
A natural stone veneer front porch facade is more than an exterior cosmetic upgrade; it is an enduring architectural statement that grounds your home in geological majesty and timeless human craftsmanship. By combining the authenticity, colorfastness, and permanence of quarried earth with the lightweight versatility of modern thin-veneer engineering, you create an arrival portal that radiates luxury, warmth, and grounded strength.
Achieving this monumental beauty requires honoring building science fundamentals: specify dense, low-absorption stones with verified ASTM performance, engineer double-layer water-resistive barriers and weep screeds to manage moisture drainage, anchor galvanized lath directly into structural studs, and bond every stone with high-tensile polymer-modified mortar and 100 percent back-buttering coverage.
When sculpted with artisanal masonry discipline and illuminated by warm architectural grazing lights, your natural stone front porch elevates your entire residence: welcoming family and guests into a grand, enduring sanctuary that commands breathtaking curb appeal and stands strong against the elements for generations to come.