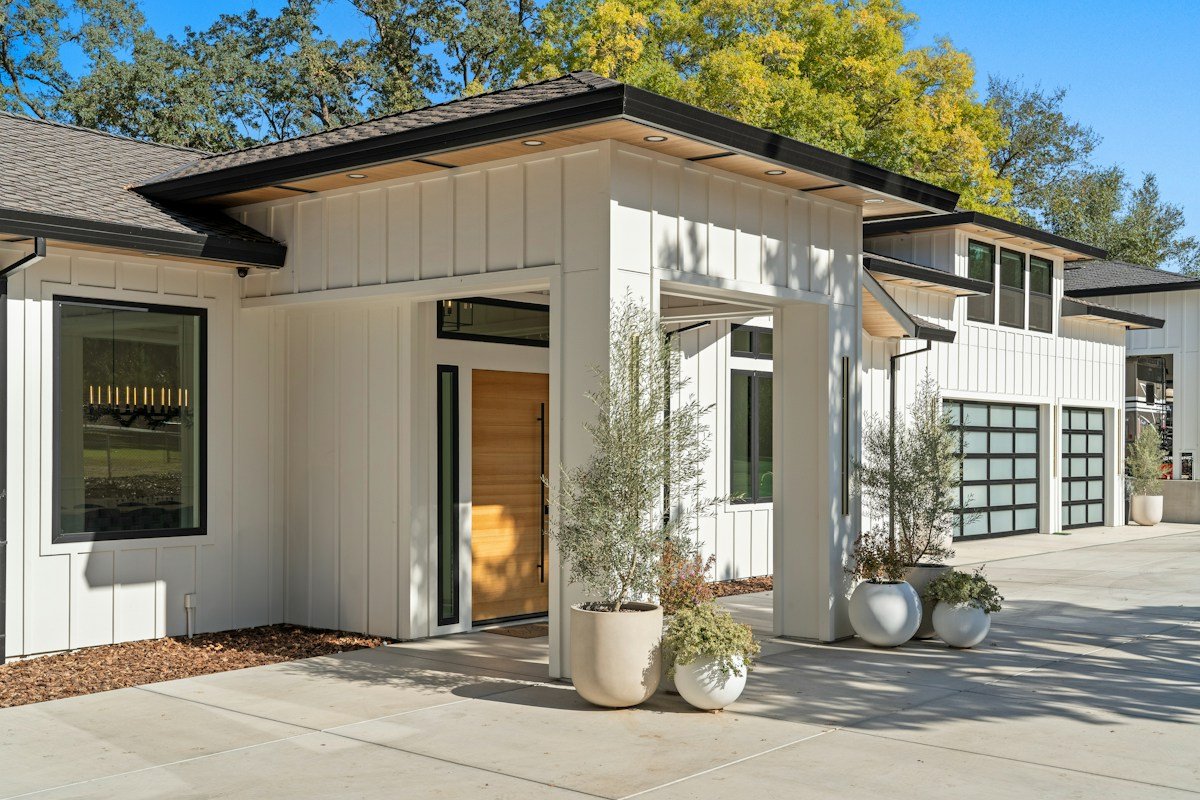
Residential architecture over the past decade has witnessed an unprecedented aesthetic renaissance: the meteoric rise of the contemporary modern farmhouse. Blending the pastoral romance and utilitarian honesty of nineteenth-century agricultural structures with the razor-sharp geometric discipline of modern minimalism, this design movement has redefined suburban streetscapes and custom rural estates alike. At the very core of this architectural phenomenon sits an unmistakable, high-impact exterior visual pairing: brilliant white vertical board and batten siding juxtaposed against deep, dramatic black window frames.
This dynamic cladding and fenestration combination captivates homeowners and designers because it achieves the ultimate architectural balance: high-contrast visual drama paired with timeless residential warmth. Crisp, vertical siding lines draw the human eye upward toward soaring gable peaks, evoking a sense of structural loft and airy grandeur. Meanwhile, the dark, assertive outlines of matte black window frames act as graphic architectural eyeliner, framing outdoor vistas from within and punctuating expansive exterior wall planes with bold, industrial confidence from the curb.
Yet executing a breathtaking modern farmhouse exterior involves far more than simply splashing bright white paint across standard exterior sheathing and installing off-the-shelf black vinyl windows. Achieving a sophisticated elevation that looks authentic, weathers harsh seasonal climates gracefully, and resists severe heat-induced material failures demands a rigorous mastery of cladding material science, solar thermal dynamics, rainscreen moisture management, and architectural proportion. Without careful material specification and envelope engineering, dark window frames warp under intense solar absorption, white siding streaks with waterborne pollutants, and flat elevations appear two-dimensional and sterile.
Creating an enduring, architecturally dignified modern farmhouse facade requires synthesizing residential design standards from the American Institute of Architects, advanced cladding durability research from the National Association of Home Builders, exterior building envelope moisture specifications from the Vinyl Siding Institute, natural timber finishing guidelines from the Western Red Cedar Lumber Association, and modern fenestration engineering treatises published in Architectural Record. This technical design manual provides an exhaustive, authoritative blueprint for planning, detailing, specifying, and executing a world-class modern farmhouse exterior elevation.
Architectural Morphology: Deconstructing Modern Farmhouse Exterior Proportions
To design a modern farmhouse elevation that feels authentic rather than like a superficial suburban knockoff, one must understand the core architectural morphology that separates timeless rural architecture from trendy facade paste-ons. Historic American agricultural barns and farmsteads were fundamentally utilitarian: their shapes were determined entirely by functional spatial volume, gravity roof pitches designed to shed heavy snow loads, and local lumber availability. Modern architects distill these functional geometries into clean, sculptural residential volumes.
The defining visual hallmark of the modern farmhouse is the steeply pitched gable roof. Authentic modern farmhouse designs typically incorporate roof pitches ranging from 8:12 to 12:12, creating sharp, soaring triangular pediments on front and side elevations. Rather than utilizing complex, multi-layered rooflines with fussy hips and curved turrets common in late-twentieth-century tract developments, modern farmhouse elevations rely on pure, unadorned gable forms intersecting at crisp right angles. In many custom layouts, an asymmetrical primary massing: where a dominant central two-story gable is flanked by a single-story wing or a recessed garage mass: provides visual rhythm and spatial intrigue without sacrificing minimalist clarity.
Eave and rake overhang detailing is where contemporary modern farmhouses depart dramatically from historic Victorian or Craftsman predecessors. Traditional farmhouses featured broad eaves with ornate exposed rafter tails, decorative corbels, and wide fascia trim. In stark contrast, the contemporary modern farmhouse frequently embraces tight, minimalist eaves: rakes and soffits with subtle three-inch to six-inch overhangs, or even completely flush, unclipped eaves with hidden internal gutters. This knife-edge perimeter detailing gives the home a crisp, monolithic silhouette against the sky, emphasizing the pure geometry of the building volume.
Deep covered front porches provide human scale and grounded residential hospitality beneath the towering gable geometry. Rather than delicate turned spindle posts or ornate classical columns, modern farmhouse porches utilize substantial, square-profile structural timber posts: typically 8×8 or 10×10 rough-sawn cedar, Douglas fir, or smooth steel columns. These posts support expansive open porch headers, creating deep shaded voids across the front facade that establish striking contrast against sunlit white siding surfaces and provide shelter for wide, inviting entry portals.
Exterior Siding Profiles: Board and Batten, Horizontal Lap, and Vertical Shiplap
Siding profiles create the tactile texture, shadow lines, and directional movement of a residential elevation. While smooth stucco or flat cladding panels can appear institutional and cold on a large suburban home, articulated siding profiles introduce human-scale rhythm and shadow depth across exterior facades. The modern farmhouse aesthetic relies on a strategic interplay of three primary siding profiles: vertical board and batten, horizontal lap siding, and flush vertical shiplap.
Vertical board and batten represents the undisputed signature siding profile of the modern farmhouse aesthetic. Historically utilized on agricultural timber barns, board and batten originated as a practical weatherproofing method: wide vertical wood planks (the boards) were nailed to horizontal framing girts, and narrower wood strips (the battens) were fastened over the vertical seams to cover shrinkage gaps and prevent wind-driven rainwater from infiltrating the barn interior. Today, board and batten provides powerful architectural verticality, drawing the viewer eye skyward and making single-story and two-story elevations feel substantially taller and more statuesque.
Specifying the proportions of board and batten assemblies dictates whether an elevation looks refined and custom or awkward and commercial. Modern residential designers typically specify board widths ranging from ten to sixteen inches on center, with twelve inches representing the universally accepted golden ratio. The battens themselves should feature a crisp, dimensional profile: typically 2.0 to 2.5 inches wide and at least 3/4 inch deep (or a full 5/4-inch thickness). Battens with sufficient depth cast pronounced, razor-sharp vertical shadow lines across the facade during morning and afternoon sunlight, transforming flat white exterior walls into dynamic sculptural relief.
Horizontal lap siding provides horizontal grounding and visual relief when integrated on secondary building masses. Covering an entire four-thousand-square-foot house exclusively in vertical board and batten can create visual monotony, causing the structure to resemble a massive agricultural silo. Savvy architects balance vertical board and batten across dominant gable projections with horizontal lap siding (such as traditional bevel lap or Dutch lap with a four-inch to six-inch exposed reveal) on connecting wings, garage appendages, or second-story dormers. This deliberate variation in cladding orientation delineates architectural volumes and celebrates the multi-layered functional character of classic rural homesteads.
Vertical shiplap and nickel-gap tongue-and-groove siding offer an ultra-clean, minimalist alternative for modern farmhouse porticos, recessed entryways, and covered patio accents. Featuring tight, uniform 1/8-inch or 1/4-inch shadow reveals between smooth vertical boards without raised surface battens, nickel-gap siding delivers understated contemporary sophistication. When applied horizontally or vertically beneath sheltered porch ceilings, it adds refined tactile warmth that complements the bold verticality of the main exterior walls.
Siding Material Engineering: Fiber Cement vs Engineered Wood vs Pultruded Composite
Selecting the raw manufacturing material for exterior siding is the single most critical longevity decision in home construction. While historic nineteenth-century farmhouses relied on old-growth virgin timber, modern softwoods grown on commercial tree farms rot rapidly and require endless scraping and painting. Today, advanced building science provides three primary engineered cladding materials that replicate the beauty of painted wood while delivering decades of maintenance-free performance: fiber cement, engineered wood, and cellular PVC composites.
Fiber Cement (commercially exemplified by James Hardie HardiePlank and HardieTrim) represents the industry benchmark for high-durability modern farmhouse cladding. Composed of Portland cement, fine silica sand, purified water, and natural cellulose fibers cured inside pressurized autoclaves, fiber cement delivers unmatched dimensional stability and environmental defense. It carries a strict Class A fire rating: meaning it is completely non-combustible and will not ignite or feed wildfires. Furthermore, fiber cement is completely impervious to termite damage, woodpecker drilling, fungal rot, and woodpecker nesting.
Factory-finished fiber cement panels and battens utilize advanced multi-coat baked-on finishes (such as Hardie ColorPlus technology) that bond chemically to the composite substrate, providing exceptional resistance to intense ultraviolet degradation and fading. Installing fiber cement requires specialized circular saw blades with polycrystalline diamond teeth and dust-extraction vacuum hoods to mitigate silica dust hazards, along with pneumatic coil nailers utilizing corrosion-resistant stainless steel or hot-dipped galvanized siding nails. When detailed with proper horizontal water-table flashing, fiber cement siding delivers an operational lifespan exceeding fifty years.
Engineered Wood siding (such as LP SmartSide) offers a lightweight, high-tensile alternative that contractors and carpenters celebrate for its effortless workability. Manufactured by treating fast-growing wood strands with an engineered matrix of zinc borate, marine-grade MDI resin adhesives, and exterior water-resistant wax, engineered wood is pressed under extreme hydraulic tonnage into dense structural panels. The exterior face is embossed with an authentic deep cedar grain texture and protected by an advanced resin-saturated weather-resistant overlay.
The primary advantage of engineered wood lies in its extraordinary impact resistance and seamless span capabilities. Unlike brittle fiber cement, which can crack if struck forcefully by high-velocity hail or stray baseballs, engineered wood absorbs severe mechanical impacts without fracturing. Moreover, LP SmartSide boards are manufactured in standard sixteen-foot lengths: four feet longer than standard twelve-foot fiber cement boards. These extended board spans eliminate up to thirty percent of horizontal and vertical butt joints across wide exterior walls, creating remarkably clean, uninterrupted modern farmhouse facades. The zinc borate treatment distributes through the entire cross-section of the wood, providing proven defense against fungal decay and subterranean termites.
Cellular PVC and Pultruded Composites (such as Azek and Royal Celect) represent the ultimate high-performance luxury cladding category. Fabricated from expanded polyvinyl chloride polymers engineered with micro-cellular internal structures, cellular PVC is 100 percent impervious to water. It can be buried directly in soil or installed flush against roof shingles without rotting, swelling, or absorbing moisture. Cellular PVC can be heat-curved around architectural arched windows, routed with intricate geometric shadow margins, and fastened using concealed face-plugs that disappear completely. However, cellular PVC expands and contracts significantly across temperature swings, requiring precision thermal expansion joints and specialized vinyl-safe paints formulated with heat-reflective pigments.
Black Window Frame Engineering: Aesthetic Drama Meets Solar Thermal Physics
Black window frames are the unmistakable visual engine of the modern farmhouse exterior. In traditional white colonial or cape cod homes, white windows blended invisibly into white exterior trim, requiring decorative exterior window shutters to create contrast and frame the openings. In the contemporary modern farmhouse, dark carbon and matte black window frames eliminate the need for traditional decorative shutters entirely. The window frames themselves become bold, high-contrast structural statements that visually anchor the facade and project undeniable industrial elegance.
However, engineering a black window frame involves serious thermodynamic complexities that do not exist with standard white fenestration. The physical law of solar radiation absorption dictates that white surfaces reflect up to eighty percent of solar energy, whereas deep black and charcoal surfaces absorb up to ninety-two percent of solar radiation. On a scorching eighty-five-degree summer afternoon, direct solar exposure on a south-facing or west-facing facade can heat a black window frame to extreme surface temperatures ranging from 160 to 185 degrees Fahrenheit!
Subjecting standard extruded vinyl (PVC) to 180 degrees Fahrenheit triggers catastrophic material failure. Standard vinyl begins to soften and lose structural rigidity at its Heat Deflection Temperature (HDT), which typically hovers around 160 degrees Fahrenheit. If an unsuspecting homeowner or budget builder installs cheap black-painted vinyl windows, the intense solar heat absorption causes the hollow vinyl frame chambers to warp, bow inward, and sag over time. This thermal distortion breaks perimeter weatherstripping seals, causes operating sashes to jam tightly in their tracks, and fractures the hermetic perimeter seal of the insulated glass unit, leading to permanent glass fogging.
To safely specify black window frames on a sun-drenched modern farmhouse exterior, architects specify advanced frame materials engineered specifically to withstand extreme solar thermal loads:
Pultruded Fiberglass windows (such as Marvin Elevate, Marvin Essential, or Andersen A-Series) represent the ideal structural solution for black fenestration. Because fiberglass is fabricated from glass fibers embedded in cured thermoset resin, it does not soften or warp under heat. It boasts a heat deflection temperature exceeding 350 degrees Fahrenheit: far above any real-world meteorological exposure. Furthermore, because fiberglass and glass expand and contract at the exact same physical rate, black fiberglass frames never break glass seals or bind in their tracks, even in the hottest southern desert climates.
Extruded Aluminum-Clad Wood windows (such as Andersen 400 Series, Pella Reserve, or Kolbe VistaLuxe) utilize heavy-gauge commercial extruded aluminum exterior cladding treated with baked-on AAMA 2605 fluoropolymer coatings (like Kynar 500). Aluminum handles extreme solar heat without warping, while the solid structural wood core on the interior provides formidable natural thermal resistance and authentic interior architectural beauty. The Kynar factory finish ensures that the matte black color will not chalk, fade, or blister despite decades of intense ultraviolet exposure.
Premium Co-Extruded Capstock Vinyl represents the modern budget-friendly alternative for moderate climates. Rather than simply applying black paint over white vinyl, manufacturers use co-extrusion technology to fuse a specialized acrylic capstock layer (such as PMMA acrylic) directly over the exterior vinyl profile during manufacturing. This exterior capstock layer contains microscopic heat-reflective ceramic pigments that bounce infrared solar rays away from the frame, reducing surface heat absorption by twenty to thirty degrees and preventing vinyl warping.
Window Grid and Grille Schemas: Balancing Modern Minimalism and Heritage Panes
The pattern of internal window grilles: traditionally known as divided lites, muntins, or window grids: plays a definitive role in establishing whether a modern farmhouse leans toward classic rural heritage or sleek contemporary minimalism. Grille patterns partition expansive glass planes into smaller geometric modules, dictating how natural daylight filters into the home and how the facade reads from the street.
Historically, multi-pane windows (such as six-over-six or twelve-over-twelve double-hung windows) were born out of glassmaking limitations: eighteenth-century glassblowers lacked the technology to manufacture large, flawless sheets of float glass, forcing carpenters to assemble smaller glass panes using wooden muntin bars. Today, modern Insulating Glass Units span huge dimensions effortlessly, making window grids an intentional aesthetic choice.
Simulated Divided Lite (SDL) technology represents the gold standard for authentic modern farmhouse window grids. Unlike cheap removable interior grilles or grilles trapped between the glass that look flat and artificial from the exterior, SDL systems feature three-dimensional profiled grid bars permanently bonded to both the exterior and interior glass surfaces using structural acrylic tape. To complete the architectural illusion of individual historic glass panes, an anodized aluminum shadow bar (spacer bar) is hermetically sealed inside the glass cavity directly between the exterior and interior grids, completely blocking sightlines through the glass and casting authentic three-dimensional shadows.
Four primary window grid configurations dominate contemporary modern farmhouse elevations:
The Two-Over-Two (2-Over-2) pattern represents the quintessential modern farmhouse classic. Featuring a single vertical grid bar bisecting both the upper and lower sashes, 2-over-2 grids establish strong vertical rhythm that echoes the vertical lines of board and batten siding while preserving wide, open glass vistas for interior natural light.
The Four-Over-One (4-Over-1) or Prairie Grid pattern introduces subtle Craftsman-inspired heritage. In a 4-over-1 configuration, the upper window sash features a four-pane divided pattern or a perimeter border grid, while the lower operable sash remains completely clear of grids. This layout provides historic charm along the top of the window while ensuring unobstructed, crystal-clear views when looking out toward landscaping or rural horizons.
The Clean One-Over-One (1-Over-1) or Direct-Set Minimalist schema eliminates window grids entirely, featuring expansive, unbroken sheets of glass held within razor-thin matte black perimeter frames. This configuration leans heavily toward modern Scandinavian minimalism, creating maximum contrast between the pure black void of the glass and the white vertical siding surrounding it. It is particularly popular for massive black sliding patio doors, corner picture windows, and double-height great room glass walls.
The Four-Lite Transom configuration pairs large, unbroken primary window sashes with horizontal transom windows positioned directly above the main frame. The transom is divided into three or four square lites, introducing geometric punctuation that aligns beautifully with exterior frieze boards and interior nine-foot or ten-foot ceiling planes.
Exterior Color Curation: High-Contrast White and Black Palette Dynamics
Selecting the exact paint colors for a modern farmhouse elevation is deceptively challenging. When novices decide to paint a house white with black accents, they often head to the paint store and choose a pure, unpigmented stark white paired with an ultra-reflective jet black. The real-world result is frequently disastrous: stark white looks blinding, clinical, and cheap under direct midday summer sun, highlighting every minor imperfection in the siding, while glossy black looks harsh, plastic, and uninviting.
Professional architectural color consultants understand that the secret to a warm, inviting modern farmhouse lies in specifying nuanced off-whites and soft carbon blacks with complex undertones. Direct sunlight bleaches out exterior paint colors by two to three full shades. Therefore, an exterior white must possess subtle warm, creamy, or greige undertones to appear soft, dignified, and organic when illuminated by the sky.
The most celebrated architectural white paint colors for modern farmhouse exteriors include:
Sherwin-Williams Alabaster (SW 7008): Widely recognized as the premier modern farmhouse white, Alabaster features a balanced creamy beige undertone with a Light Reflectance Value (LRV) of 82. Under bright sunlight, it reads as a clean, soft white without ever feeling stark, yellow, or sterile.
Benjamin Moore White Dove (OC-17): A timeless designer favorite boasting an LRV of 83. White Dove contains subtle hints of gray and warm yellow, creating a luminous, velvety appearance that softens the sharp shadows cast by vertical battens and board seams.
Sherwin-Williams Pure White (SW 7005): For homeowners seeking a crisper, more contemporary aesthetic, Pure White offers an LRV of 84 with virtually zero undertones. It provides an exceptionally clean, neutral backdrop that maximizes contrast against dark window frames without turning icy blue under overcast skies.
For black window frames, exterior trim accents, and garage doors, avoid harsh pitch blacks in favor of soft carbons, charcoals, and deep iron tones. The most effective dark contrast shades include:
Sherwin-Williams Tricorn Black (SW 6258): A true, neutral deep black with an ultra-low LRV of 3. Tricorn Black carries zero undertones of brown or blue, making it the definitive choice when matching factory-finished matte black fiberglass and aluminum window frames.
Sherwin-Williams Iron Ore (SW 7069): A deep, rich charcoal with an LRV of 6. Iron Ore softens the harshness of pure black, offering an earthy, slate-like elegance that pairs exceptionally well with natural cedar timber accents and dark bronze roofing accents.
Benjamin Moore Black Beauty (2128-10): A dramatic, velvety dark black with subtle warm undertones that absorbs light beautifully, creating sophisticated depth across front doors, exterior light sconces, and metal porch roofs.
Architectural Accent Materials: Natural Timber, Standing Seam Metal, and Stone Veneers
A white and black exterior palette is visually striking, but if executed without secondary organic materials, it risks feeling sterile and stark. The modern farmhouse achieves warmth and tactile richness by weaving authentic organic materials into key architectural transition zones: natural exterior timber, standing seam metal roofing, and natural stone water tables.
Natural exterior timber accents ground the elevation, injecting earthy warmth that breaks up the black-and-white contrast. The most impactful location for natural wood is the front entrance porch. Massive square timber posts (8×8 or 10×10) crafted from Western Red Cedar, Alaskan Yellow Cedar, or thermally modified ash provide substantial tactile presence. Accenting the front porch with exposed timber roof trusses, hand-hewn timber brackets, and a tongue-and-groove clear cedar porch ceiling creates an intimate, resort-like arrival experience for guests.
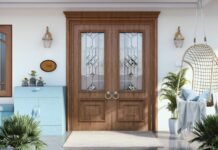
A natural wood front door serves as the ultimate welcoming jewel of the facade. While painting the front door black or bright red was common in older traditions, the contemporary modern farmhouse strongly favors a custom solid white oak or mahogany front door treated with a matte exterior marine-grade clear seal. The rich, organic wood grain of the door creates a stunning focal point framed within the surrounding white board and batten siding and black porch sconces.
Standing seam metal roofing introduces industrial architectural authenticity and textural contrast. While installing standing seam metal across an entire complex residential roof can be cost-prohibitive, incorporating it strategically on secondary roof planes yields maximum visual return. Installing dark charcoal or matte black standing seam metal roofs over low-slope front porches, projecting bay windows, and shed dormers creates striking dimensional layers against primary architectural asphalt shingle roof planes. The clean, raised vertical ribs of standing seam metal echo the vertical rhythm of board and batten siding, tying the entire exterior elevation together.
Natural stone veneer or white-washed brick water tables anchor the base of the home to the surrounding terrain. In traditional agricultural barns, stone foundation walls elevated structural wood timbers above damp earth to prevent rot. Modern farmhouses honor this heritage by installing a thirty-inch to forty-eight-inch stone water table around the perimeter foundation. Using light limestone, dry-stacked flagstone, or tumbled white-washed brick capped with a continuous chiseled stone sill provides a tactile transition between green lawn landscaping and white vertical siding.
Building Envelope Weatherization and Rainscreen Drainage Systems
Behind the picturesque white siding and black window frames lies the most critical defensive layer of the entire home: the water-resistive barrier (WRB) and rainscreen drainage cavity. Because vertical board and batten siding features numerous vertical and horizontal joints, it is classified by building scientists as a water-shedding cladding rather than a waterproof barrier. During wind-driven rainstorms, wind pressure pushes water droplets through siding joints, batten edges, and trim seams. If this water becomes trapped against structural wood sheathing, it rots the home framing from the inside out.
Protecting the building envelope requires installing a high-performance, vapor-permeable Water-Resistive Barrier (such as Tyvek CommercialWrap or Benjamin Obdyke HydroGap) across all exterior sheathing. The WRB acts as a high-tech Gore-Tex jacket: it stops liquid rainwater from contacting the wood sheathing while allowing internal water vapor from inside the house to diffuse safely outward into the atmosphere.
The pinnacle of modern building science execution is the ventilated rainscreen system. Rather than fastening vertical board and batten siding directly against the flat housewrap, carpenters install vertical furring strips (such as 3/8-inch treated wood furring or continuous corrugated plastic rainscreen mats like Delta-Dry or Cor-A-Vent) directly over the studs. The siding is then fastened to these furring strips, creating an unobstructed 3/8-inch continuous air gap between the back of the siding and the face of the WRB.
A ventilated rainscreen delivers three massive engineering benefits that preserve modern farmhouse exteriors:
First, it creates a true capillary break. Water cannot bridge the 3/8-inch air gap via capillary tension. Any wind-driven rainwater that penetrates behind the siding immediately hits the air gap, loses momentum, and drains harmlessly down to the foundation weep holes under gravity.
Second, it equalizes atmospheric air pressure. When high winds hit a solid wall, they create intense negative air pressure behind the cladding, which actively sucks rainwater into joint cracks. A ventilated rainscreen allows outdoor air to circulate freely behind the siding, equalizing pressure differentials and drastically reducing wind-driven water intrusion.
Third, it provides rear-face ventilation for siding and paint preservation. On a sunny day following a heavy rainstorm, intense solar heat strikes the white siding, evaporating trapped water inward. In an unventilated wall, this steam gets trapped behind the siding boards, causing paint blistering, peeling, and rot. In a rainscreen system, continuous convective airflow behind the boards sweeps away moisture vapor, allowing siding to dry rapidly from both sides and doubling the lifespan of exterior paint finishes.
Exterior Lighting, Hardware, and Trim Orchestration
Exterior illumination and hardware serve as the jewelry that unifies a modern farmhouse elevation. In a design style defined by clean white planes and bold black windows, exterior light fixtures and door hardware must be carefully curated to reinforce the industrial, handcrafted agricultural aesthetic without cluttering the facade.
Gooseneck barn lights represent the iconic exterior lighting fixture of the modern farmhouse movement. Featuring curved metal conduit arms that project out from exterior walls to support wide, flared metal dome shades, gooseneck fixtures cast focused pools of downlight over garage doors, side entryways, and gable peaks. Finished in matte black, dark bronze, or galvanized steel, these fixtures pay direct homage to vintage agricultural work lights while providing essential nocturnal security illumination.
For front entryways and primary porch facades, modern industrial cage sconces and sleek, rectangular glass lanterns deliver refined hospitality. Fixture scale is where many homeowners make critical design errors: installing undersized, dinky light fixtures that look lost against massive two-story gables. As a definitive rule of architectural scale, exterior front porch sconces should measure between one-third and one-fourth the total height of the front door opening! A standard eight-foot modern front door demands substantial twenty-four-inch to twenty-eight-inch tall wall sconces to maintain proper visual weight.
Light temperature selection is paramount for nocturnal ambiance. Crisp white siding and black window frames look severe and uninviting under cold, harsh 4000K or 5000K daylight-white LED bulbs. Always specify warm 2700K to 3000K high-CRI (Color Rendering Index > 90) LED illumination for all exterior fixtures. Warm golden light softens black-and-white architectural contrasts at twilight, casting a welcoming, amber glow across porch steps and illuminating vertical siding textures with rich, dramatic warmth.
Exterior hardware: including entry door handle sets, house numbers, garage door decorative strap hinges, and mailbox enclosures: should be specified in matching finishes. High-durability matte black powder-coated steel or solid cast iron hardware provides consistency and visual harmony. Modern, floating horizontal address numbers (six to eight inches in height) mounted beside the front door or along a stone water table introduce crisp graphic punctuation that complements black window mullions perfectly.
Exterior Siding Material Performance and Specification Analysis
The comparative analysis table below synthesizes key architectural metrics, fire performance ratings, moisture resilience, maintenance requirements, expected lifespans, and installed cost expectations across four primary siding materials utilized for modern farmhouse exteriors: Fiber Cement, Engineered Wood, Cellular PVC / Composite, and Natural Western Red Cedar.
| Cladding Material System | Fire Rating | Moisture & Rot Resistance | Impact Resistance | Repaint Cycle | Expected Service Life | Installed Cost per Sq Ft |
|---|---|---|---|---|---|---|
| Fiber Cement (James Hardie) | Class A (Non-combustible) | Exceptional (Impervious) | Moderate (Brittle to high point impact) | 15 – 20 Years (ColorPlus) | 50+ Years | .00 – .50 |
| Engineered Wood (LP SmartSide) | Class C (Treated Wood) | High (Zinc borate protected) | Outstanding (Absorbs hail strikes) | 12 – 16 Years | 40 – 50 Years | .00 – .00 |
| Cellular PVC / Polymer Composite | Class A / B (Self-extinguishing) | Total (Zero water absorption) | High (Resilient polymer core) | 20 – 25 Years | 50+ Years | .00 – .00 |
| Natural Western Red Cedar | Class B / C (Combustible) | Moderate (Natural thujaplicins) | Moderate (Softwood dents) | 5 – 8 Years (Stain / Paint) | 30 – 40 Years (With care) | .00 – .00 |
Interpreting this comparative data underscores the critical performance trade-offs that dictate cladding selection for modern farmhouse elevations. Fiber cement stands as the undisputed champion for homeowners in wildfire-prone western regions and humid southern climates. Its non-combustible Class A fire rating, total resistance to rot, and factory-baked ColorPlus finish provide exceptional peace of mind and long-term value, making it the most specified material for modern farmhouse exteriors across North America.
For regions subject to severe seasonal hailstorms or severe freeze-thaw cycles: such as the American Midwest and Great Plains: engineered wood (LP SmartSide) represents an exceptionally resilient alternative. Its superior impact resistance prevents unsightly hail damage that can fracture brittle materials, while its lightweight sixteen-foot boards minimize horizontal joints across tall gables. While it requires disciplined sealing of field cuts according to manufacturer guidelines, its structural toughness and cost effectiveness make it a formidable competitor.
Cellular PVC and natural Western Red Cedar occupy the luxury tier of modern farmhouse detailing. While cellular PVC delivers absolute, permanent immunity to moisture rot and ground-contact degradation: making it ideal for coastal environments with salt spray and driving rains: its premium installed cost restricts its usage primarily to custom residential architecture and high-exposure trim details. Conversely, natural cedar is unsurpassed for creating authentic, rich timber porches and accent gables, providing organic warmth that grounds modern high-contrast facades in timeless craftsmanship.
Frequently Asked Questions
Why are black window frames more expensive than traditional white frames?
Black window frames cost roughly twenty to thirty-five percent more than standard white frames due to advanced material engineering. Because black surfaces absorb intense solar radiation and reach surface temperatures over 160 degrees Fahrenheit, manufacturers cannot use standard cheap white PVC. They must utilize specialized materials: such as pultruded fiberglass, extruded aluminum cladding, or co-extruded acrylic capstocks infused with heat-reflective ceramic pigments: to prevent warping and color fading.
How do I clean and maintain a white modern farmhouse exterior without damaging siding?
White siding should be cleaned annually to remove airborne dust, pollen, and green mildew. Avoid using high-pressure power washers directly against siding joints, as high pressure can force water behind the rainscreen barrier and damage finishes. Instead, utilize a gentle soft-wash technique: apply an eco-friendly oxygen-bleach or mild biodegradable siding detergent with a garden hose sprayer, scrub gently with a soft-bristle extension brush, and rinse thoroughly with low-pressure water.
Can I install board and batten siding horizontally instead of vertically?
While traditional board and batten is installed vertically, installing boards and battens horizontally is physically possible but architecturally uncommon and water-vulnerable. Horizontal battens create horizontal ledges that trap rainwater, dirt, and snowmelt, accelerating rot along the seams. If horizontal siding is desired, specify authentic horizontal lap siding, Dutch lap, or horizontal bevel siding, which are engineered with sloped profiles designed to shed water downward naturally.
What is the ideal batten spacing for a modern farmhouse exterior?
The standard architectural sweet spot for modern farmhouse board and batten spacing is twelve inches on center. Spacing battens too tightly (e.g., six to eight inches) creates visual clutter, making the house look like a picket fence or commercial warehouse. Spacing them too far apart (e.g., sixteen to twenty-four inches) flattens the facade and loses vertical shadow definition. Specifying 2.0-inch wide battens spaced twelve inches on center delivers optimal scale and shadow depth.
Do black window frames make the interior of a home hotter during the summer?
Black window frames do not significantly increase interior room temperatures if they are properly engineered with thermal breaks and low-emissivity (Low-E) glass. Over ninety percent of window heat gain enters through the glass itself rather than the frame. Specifying windows with an NFRC-rated Solar Heat Gain Coefficient (SHGC) of 0.25 or lower and soft-coat Low-E glass reflects radiant solar heat away, keeping interior spaces cool regardless of frame color.
What type of roofing material looks best on a modern farmhouse?
The premier modern farmhouse roof design combines architectural asphalt shingles on primary high-pitch roof planes with standing seam metal roofing on secondary accent roofs. Dark charcoal or black architectural shingles provide cost-effective durability across main gables, while matte black standing seam metal on front porches, bay windows, and shed dormers introduces authentic agricultural texture and crisp visual contrast.
How do I prevent black painted trim or black siding from fading in direct sunlight?
Preventing premature fading requires specifying exterior paints formulated with 100 percent acrylic resins and inorganic ceramic pigments rather than organic carbon black pigments. Inorganic pigments resist ultraviolet solar breakdown, maintaining color saturation for fifteen to twenty years. High-end brands like Sherwin-Williams (Emerald Exterior) and Benjamin Moore (Aura Exterior) offer specialized vinyl-safe formulations engineered to withstand thermal cycling.
Should window trim on a modern farmhouse be painted white or black?
Both approaches are architecturally valid and create distinct aesthetics. Pairing black window frames with crisp white window trim creates a framed, classic look that softens the industrial edge. Alternatively, painting both the window frame and the surrounding exterior trim matte black creates a monolithic, contemporary silhouette that enlarges the visual size of the window opening. The choice depends on whether you desire historic charm or modern minimalism.
Can I paint my existing white vinyl window frames black to achieve this look?
Painting existing white vinyl windows black is generally not recommended and often voids manufacturer warranties. Standard white vinyl is not formulated to handle the intense heat absorption of black paint; painting it black will cause the frames to warp, twist, and break glass seals under summer sun. If you must paint vinyl, only use specialized vinyl-safe paints formulated with heat-reflective pigments, and avoid dark colors on unshaded south-facing walls.
Architectural Verdict and Enduring Façade Mastery
The contemporary modern farmhouse exterior represents a masterclass in modern residential elevation design: proving that simplicity, contrast, and authentic proportion can outshine ornate, ostentatious architectural excess. By uniting the honest verticality of board and batten siding with the assertive graphic confidence of black window frames, this design style creates an elevation that feels grounded in agricultural heritage while functioning with sleek modern elegance.
Executing this vision with architectural dignity requires moving beyond surface trends to embrace building science fundamentals: specifying dimensionally stable fiberglass or thermally clad window assemblies that withstand extreme solar thermal loads, detailing ventilated rainscreen assemblies that protect structural framing from water intrusion, balancing white vertical expanses with warm natural cedar timber porches, and curating soft off-white hues that glow with welcoming warmth under open skies.
When planned with geometric precision and built with uncompromising material craftsmanship, your modern farmhouse exterior will transcend passing design fads: standing as an enduring, light-filled architectural masterpiece that delivers timeless curb appeal, superior weather defense, and pride of ownership for generations to come.