
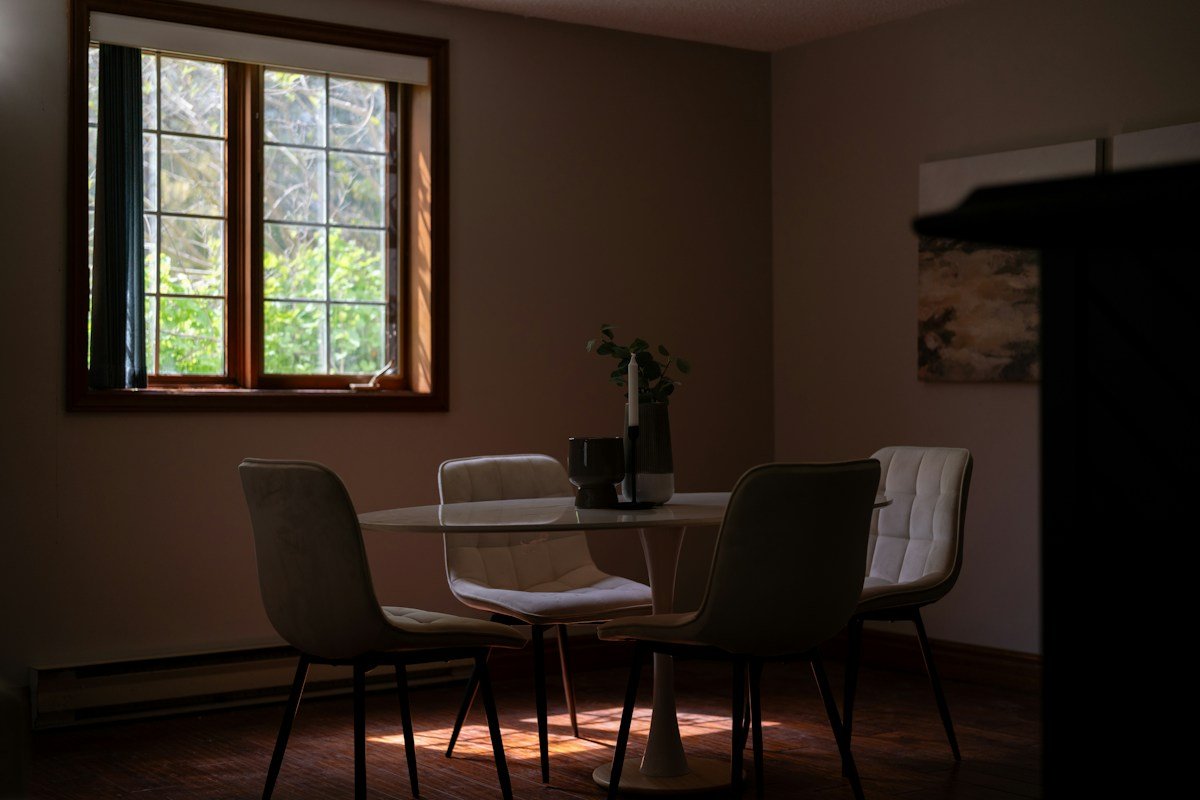
Older homes possess an undeniable architectural soul that modern tract housing struggles to replicate. From Victorian gingerbread trim and classic Craftsman bungalows to mid-century modern split-levels and colonial revivals, vintage residences feature irreplaceable craftsmanship, mature timber framing, and unique neighborhood heritage. However, beneath the romantic hardwood floors and intricate crown mouldings lies a persistent engineering reality: older homes were constructed during an era of cheap fossil fuels and virtually nonexistent building envelope energy codes. Consequently, they operate as sieve-like structures where conditioned indoor air continually escapes and uncontrolled outdoor weather infiltrates every uninsulated crevice.
Homeowners residing in historic and mid-century properties frequently endure erratic indoor microclimates. Living rooms feel drafty and frigid throughout winter mornings, second-floor bedrooms bake in suffocating summer heat, and mechanical heating and cooling systems cycle ceaselessly, generating punishing monthly utility bills. When addressing these uncomfortable symptoms, property owners frequently focus exclusively on either cosmetic improvements or isolated quick fixes: swapping out a few drafty windows or blowing loose insulation into an accessible attic. Yet building physics demonstrates that treating windows and insulation as separate entities invariably leads to sub-optimal thermal performance, persistent condensation problems, and squandered renovation budgets.
A residential building envelope functions as an interconnected thermal and pneumatic system. Windows represent the thinnest, most conductive architectural boundary between conditioned living spaces and the exterior elements, while wall and attic insulation assemblies govern broad-spectrum conductive resistance. If you install state-of-the-art triple-glazed windows into uninsulated, air-leaking wall framing, freezing air will simply bypass the window frames and chill the surrounding drywall. Conversely, packing exterior wall cavities with dense insulation while retaining drafty, unsealed single-pane windows creates localized cold surfaces that invite severe indoor condensation, wood rot, and mold colonization.
Achieving true whole-home thermal comfort, acoustic tranquility, and dramatic energy efficiency requires a synchronized building envelope retrofit. Synthesizing residential energy conservation mandates from the U.S. Department of Energy, certified window performance standards from the National Fenestration Rating Council, whole-house energy auditing protocols from the Building Performance Institute, building envelope research from the Oak Ridge National Laboratory, and model energy codes from the International Code Council, this engineering handbook delivers an authoritative roadmap for evaluating, sizing, specifying, and executing window replacements and thermal insulation upgrades in older homes.
Diagnostic Building Physics: Heat Transfer Mechanisms in Older Architecture
To implement an effective thermal modernization strategy, homeowners must first understand how heat moves through older residential framing assemblies. Thermodynamics dictates that thermal energy naturally migrates from areas of higher temperature to areas of lower temperature until equilibrium is achieved. In winter, interior warmth relentlessly attempts to escape into the frigid outdoor air. In summer, scorching solar heat presses inward toward air-conditioned living spaces. This thermal migration occurs via four distinct physical mechanisms: conduction, convection, radiation, and air leakage.
Conduction is the direct transfer of kinetic heat through solid building materials. In an uninsulated 1950s stud wall, heat conducts directly through interior plaster or drywall, moves across empty wall air cavities, passes through exterior wood sheathing, and radiates outward through exterior siding. Wood framing studs themselves act as thermal bridges: solid timber conductive paths that bypass cavity insulation entirely. Windows exhibit extreme conductive vulnerability: a single sheet of standard three-millimeter window glass possesses a conductive thermal resistance of roughly R-0.9, meaning heat conducts through glass nearly thirty times faster than through an insulated wall assembly.
Convection involves heat transfer through the movement of fluids and gases, primarily air. Within empty stud bays of older uninsulated balloon-framed homes, temperature differentials between interior warm walls and exterior cold sheathing establish convective loop currents. Warm air rises along the interior wall surface, cools against the frigid exterior sheathing, sinks to the floor plate, and circulates continuously, actively stripping thermal energy from the living area. Similarly, single-pane windows generate interior convective drafts: room air contacting the cold interior surface of the glass chills, increases in density, and cascades rapidly down to the floor, creating uncomfortable drafty currents across your feet even if the window sash is closed tightly.
Radiation is the electromagnetic transfer of heat across space without requiring a physical medium. Solar radiation streams through clear glass windows during hot summer afternoons, absorbing into flooring, furniture, and interior drywall, transforming into long-wave infrared heat that becomes trapped inside: a classic greenhouse effect. During winter, human bodies actively radiate radiant heat toward cold window surfaces and uninsulated exterior walls, creating a distinct physiological chill even when ambient indoor air thermometers register seventy degrees Fahrenheit.
Air leakage, or infiltration and exfiltration, represents the single largest source of thermal energy loss in vintage housing stock. Older homes breathe excessively through unsealed construction gaps around window weight pockets, baseboards, electrical outlets, plumbing chases, attic hatchways, and rim joists. In winter, this leakage fuels the stack effect: heated indoor air rises naturally through the home due to buoyancy, pushing out through unsealed attic penetrations and upper-level ceiling fixtures (exfiltration). This upward vacuum creates negative pressure on the lower levels, sucking freezing outdoor air in through crawlspaces, basement rim joists, and ground-floor window frames (infiltration). A typical unsealed mid-century home can exchange its entire indoor air volume two to three times every hour, forcing HVAC equipment to reheat outdoor air continuously.
Energy Auditing Protocols: Blower Door Testing and Infrared Diagnostics
Embarking on window replacements and insulation retrofits without empirical diagnostic data is a recipe for wasted financial capital and missed energy savings. Guessing where air leaks occur or assuming which walls contain insulation leads to incomplete interventions. Professional energy auditors utilize standardized diagnostic tools to quantify building envelope leakage and map hidden thermal defects with pinpoint accuracy.
The primary diagnostic tool for building envelope tightness is the calibrated blower door test. An auditor mounts a temporary, airtight nylon frame and shroud containing a variable-speed fan into an exterior doorway. The fan depressurizes the interior of the home to a standardized pressure differential of fifty Pascals (-50 Pa) relative to the outdoors, which simulates the force of a twenty-mile-per-hour wind blowing against the building from all directions simultaneously. Pressure sensors measure the exact volume of airflow required to maintain this pressure differential, yielding a baseline metric known as CFM50 (cubic feet per minute at 50 Pascals).
This air leakage volume is converted into Air Changes per Hour at 50 Pascals (ACH50), which calculates how many times the total interior volume of the home is replaced per hour under test pressure. While modern building energy codes mandate tight envelopes achieving 3.0 ACH50 or lower in new construction, unretrofitted vintage homes frequently score between 8.0 and 18.0 ACH50! Calculating ACH50 provides a scientific baseline against which homeowners can verify the real-world performance improvement achieved after completing window air sealing and insulation projects.
While the blower door fan maintains interior depressurization, the auditor conducts an infrared thermographic scan using a high-resolution forward-looking infrared (FLIR) camera. Depressurization accelerates outdoor air infiltration through every hidden building envelope crack. As cold exterior air rushes through unsealed window jambs, sash meeting rails, baseboard joints, and electrical boxes, it chills the surrounding building surfaces. Through the viewfinder of the thermal imaging camera, these convective air leaks appear as striking dark purple and blue plumes against the warmer orange and yellow surfaces of the room.
Infrared thermography also exposes missing, settled, or moisture-damaged insulation inside closed walls and ceiling planes. An auditor can immediately see whether dense cellulose was properly installed in exterior wall bays or if settling has left uninsulated voids at the top of every stud cavity. Furthermore, thermal imaging identifies thermal bridging along studs, missing insulation around recessed ceiling light fixtures, and cold air washing across uninsulated cantilevered bay window floors, establishing a definitive roadmap for targeted mechanical upgrades.
Decoding Fenestration Energy Ratings: NFRC Metrics for Window Selection
When selecting replacement windows for an older home, homeowners encounter a confusing array of marketing buzzwords: energy-saving glass, super-insulated frames, and seasonal performance guarantees. To make an informed, objective engineering comparison, ignore manufacturer marketing claims and focus exclusively on standardized performance metrics certified by the National Fenestration Rating Council (NFRC). Every certified replacement window features an NFRC sticker displaying four critical performance indicators: U-Factor, Solar Heat Gain Coefficient, Visible Transmittance, and Air Leakage.
The U-Factor measures the rate of non-solar heat transfer through the entire window assembly, including the glass, spacer system, sash framing, and master frame. U-Factor is the mathematical inverse of R-value (U = 1 / R). Lower U-Factor numbers indicate superior insulating properties and greater resistance to conductive heat loss. Historic single-pane windows exhibit terrible U-Factors around 1.00 to 1.20 (R-0.8 to R-1.0). Standard modern double-pane replacement units typically achieve U-Factors between 0.27 and 0.30 (R-3.3 to R-3.7). High-performance triple-pane windows achieve exceptional U-Factors between 0.15 and 0.20 (R-5.0 to R-6.7). In cold northern climates, selecting a window with the lowest possible U-Factor is paramount for preventing winter heat loss and suppressing interior surface condensation.
The Solar Heat Gain Coefficient (SHGC) measures the fraction of incident solar radiation admitted through a window, expressed as a dimensionless number between 0.00 and 1.00. A lower SHGC indicates that the window transmits less solar heat into the interior, which is critical for reducing air conditioning loads in warm southern climates. In hot cooling-dominated climates, homeowners should target an SHGC of 0.25 or lower to reject intense summer solar heat. Conversely, in cold northern climates where winter heating dominates energy consumption, a higher SHGC (between 0.35 and 0.45) on south-facing windows allows passive solar heating to naturally warm the home on clear winter days without overloading mechanical heating equipment.
Visible Transmittance (VT) measures the fraction of the visible light spectrum transmitted through the glazing assembly, rated on a scale from 0.00 to 1.00. Higher VT numbers mean more daylight enters the living space, reducing the need for artificial daytime lighting and preserving natural interior ambiance. Clear glass delivers a VT around 0.80 to 0.90, while double-pane windows with multiple low-emissivity coatings typically range from 0.50 to 0.70. Balancing a low U-Factor and appropriate SHGC while maintaining a high VT ensures that energy-efficient windows do not make interior rooms feel dark, tinted, or dreary.
The Air Leakage (AL) rating quantifies the volume of air that infiltrates through the operable seams, weatherstripping, and frame joints of a closed window, expressed in cubic feet per minute per square foot of window area (cfm/sq ft). Industry building codes require an AL rating of 0.30 cfm/sq ft or lower for window certification. Premium replacement windows equipped with compression seals, multi-point locking hardware, and high-density continuous weatherstripping achieve exceptional AL ratings between 0.01 and 0.05 cfm/sq ft: effectively eliminating cold drafts during severe winter windstorms.
Glazing Technology Engineering: Double-Pane vs Triple-Pane Assemblies
Modern high-performance windows are sophisticated engineered optical assemblies known as Insulating Glass Units (IGUs). Rather than relying on a single sheet of fragile glass to barrier the elements, an IGU combines multiple glass panes separated by hermetically sealed insulating gas cavities, warm-edge perimeter spacer bars, and microscopic optical coatings engineered at the molecular level.
Low-Emissivity (Low-E) coatings represent the most transformative breakthrough in residential glazing science. A Low-E coating consists of an ultra-thin, virtually transparent layer of silver or metallic oxide applied directly to the surface of the glass pane. This microscopic layer acts as a selective thermal mirror: it allows short-wave visible sunlight to pass freely into the room while reflecting long-wave infrared thermal energy. In winter, Low-E coatings reflect interior ambient room heat back into the living space, preventing it from radiating outward through the glass. In summer, exterior-facing Low-E surfaces reflect radiant solar heat back into the atmosphere before it can warm the indoor air.
Glazing engineers classify Low-E coatings into two primary manufacturing categories: pyrolytic hard-coat and magnetron sputtered vacuum deposition (MSVD) soft-coat. Pyrolytic hard-coat Low-E is applied while the float glass is still molten, creating a durable coating fused directly into the glass surface. Hard-coat Low-E offers moderate thermal performance and higher solar heat transmission, making it popular in northern climates for passive solar heating. Soft-coat Low-E is applied inside vacuum chambers using advanced electromagnetic sputtering, depositing multiple ultra-pure microscopic silver layers onto cooled glass. Soft-coat Low-E delivers superior thermal insulation and lower U-Factors, though it must be permanently sealed inside an airtight IGU cavity to protect the silver layers from atmospheric oxidation.
The gas filling sealed between panes plays an equally vital role in reducing convective and conductive heat transfer. Standard air inside a sealed window unit conducts heat readily and can establish internal convective loops. High-performance IGUs displace atmospheric air with non-toxic, inert noble gases: primarily Argon or Krypton. Argon gas is approximately 38 percent denser than atmospheric air and possesses significantly lower thermal conductivity, reducing conductive heat transfer across a half-inch glass gap by up to sixteen percent. Krypton gas is even denser than Argon and delivers superior insulating value in narrower gaps (such as quarter-inch spaces common in triple-pane assemblies), although Krypton is substantially more expensive to extract and refine.
Evaluating double-pane versus triple-pane construction requires balancing thermal performance, acoustic attenuation, structural weight, and budgetary reality. A top-tier double-pane window featuring soft-coat Low-E and argon fill typically delivers a U-Factor of 0.26 to 0.28 (roughly R-3.6 to R-3.8), which represents an enormous leap forward from an older single-pane window (R-0.9). For moderate climate zones, premium double-pane windows provide exceptional comfort and cost-effective payback.
Triple-pane windows incorporate three sheets of glass separated by two distinct gas-filled cavities, often treated with two separate Low-E coatings on surfaces two and five. This dual-cavity configuration drops the overall window U-Factor down to an astounding 0.15 to 0.20, achieving thermal resistance ratings of R-5.0 to R-6.7. In extreme northern climate zones (IECC Climate Zones 5 through 7) or homes located near busy highways and airports, triple-pane windows deliver unmatched interior comfort, complete elimination of winter window condensation, and dramatic Sound Transmission Class (STC) acoustic dampening. However, triple-pane units are roughly fifty percent heavier than double-pane units, demanding robust sash frames, heavy-duty balance hardware, and structurally sound rough framing.
Window Frame Material Engineering: Comparative Structural and Thermal Performance
While the insulating glass unit encompasses the majority of a window surface, the perimeter frame and sash material dictate the window structural longevity, maintenance requirements, aesthetic character, and perimeter thermal bridging. In older residences, choosing the right frame material is crucial to ensure historical visual compatibility while avoiding unwanted conductive heat loss.
Extruded Vinyl (Polyvinyl Chloride / PVC) accounts for the largest share of modern replacement window installations due to its exceptional affordability, moisture resistance, and maintenance-free longevity. Quality vinyl window frames are engineered with intricate internal multi-chambered profiles that trap stagnant air, preventing rapid conductive heat transfer through the frame walls. Premium vinyl manufacturers inject high-density polyurethane insulating foam directly into these internal chambers to boost frame R-value. However, vinyl exhibits a relatively high coefficient of thermal expansion: expanding and contracting significantly across extreme seasonal temperature swings. Over decades in harsh climates, cheaper low-grade vinyl frames can warp, twist, or experience seal failure around large sash openings, causing sash binding and air infiltration.
Pultruded Fiberglass represents the pinnacle of modern structural frame engineering. Fabricated by pulling glass rovings through a liquid resin bath and heated curing dies, fiberglass frames deliver extraordinary structural stiffness, outperforming vinyl by eightfold in tensile strength. Crucially, fiberglass possesses a coefficient of thermal expansion virtually identical to that of glass itself. Because the frame and glass expand and contract at the exact same physical rate across summer heatwaves and winter freezes, fiberglass windows maintain airtight perimeter seals and resist stress fractures indefinitely. Fiberglass is impervious to rot, decay, and insect attack, requires zero painting (though it can be painted to match historic architectural color schemes), and provides outstanding natural thermal resistance.
Clad-Wood windows combine historic interior beauty with modern exterior weather armor. The interior frame consists of solid structural timber (such as ponderosa pine, Douglas fir, or white oak), providing the warm, authentic appearance essential for period-correct historic living rooms and dining areas. Wood is an excellent natural insulator with an inherently low thermal conductivity. To eliminate the scraping, caulking, and exterior paint maintenance that plagued vintage wood windows, the exterior wood surfaces are permanently clad in heavy-gauge extruded aluminum or pultruded fiberglass treated with commercial-grade fluoropolymer powder coatings. Clad-wood windows represent the gold standard for luxury historic renovations, though they require a substantial financial investment compared to vinyl alternatives.
Thermally Broken Aluminum frames are engineered for contemporary architecture requiring ultra-narrow sightlines and expansive glass spans. Standard uninsulated aluminum frames are thermal disasters: metal conducts heat thousands of times faster than wood or vinyl, creating freezing interior frames that sweat water in winter. Thermally broken aluminum windows solve this vulnerability by inserting a continuous structural polyamide or polyurethane thermal barrier directly between the interior and exterior aluminum extrusions, effectively isolating exterior metal from interior air. While thermally broken aluminum windows offer exceptional structural strength and clean lines, their overall thermal performance remains slightly below premium fiberglass and wood assemblies in severe heating climates.
Installation Precision: Pocket Replacement vs Full-Frame Replacement
Specifying the highest-efficiency window on the market will yield disappointing results if the installation method is flawed. In older homes, replacement window installation falls into two fundamentally different engineering approaches: insert (pocket) replacement and full-frame tear-out replacement. Selecting the correct technique depends on the condition of the existing window jambs, historical preservation priorities, and thermal envelope goals.
Pocket (insert) replacement involves leaving the original exterior casing, interior trim mouldings, sill, and master jamb box completely intact in the wall. The installer removes only the interior sash stops, old double-hung sashes, parting beads, and sash weights, leaving a clean rectangular wooden pocket. A prefabricated replacement window unit: manufactured to exact fractional dimensions matching the existing jamb opening: is slipped into this existing wooden frame, fastened through the side jambs, and sealed around its perimeter with silicone caulk and foam. Pocket replacements are fast, minimally invasive, and preserve priceless historic interior wood mouldings without disturbing wallpaper or plaster.
However, pocket replacements possess significant physical limitations in older homes. First, placing a new frame inside an existing frame naturally reduces the visible glass area by one to two inches along all four sides, diminishing natural daylight. Second, and most importantly from a building science standpoint, pocket replacements do not address the empty, uninsulated sash weight cavities lurking behind the old wooden jambs. In pre-1940 homes, cast-iron counterweights hang inside hollow framing pockets behind the jambs. If an installer inserts a new window without cutting open access ports to remove these weights and dense-pack the cavities with insulation, cold outdoor air will continue to pour around the entire perimeter of the new window, rendering its high-efficiency ratings largely ineffective.
Full-frame replacement requires complete demolition: tearing out the entire window assembly down to the bare rough framing studs, rough sill, and structural header. This invasive approach strips away exterior brickmould and interior trim, exposing the raw structural framing envelope. While full-frame replacement requires greater labor investment, skilled trim carpentry restoration, and minor drywall touch-ups, it provides unmatched building science advantages for thermal modernization.
With the rough opening completely exposed, carpenters can thoroughly inspect the underlying framing for hidden water damage, termite infestation, and structural dry rot, replacing damaged framing before setting the new window. Furthermore, full-frame replacement permits the installation of an engineered self-adhering flashing system. Installers can construct a beveled sloped rough sill equipped with a seamless waterproof sill pan membrane and back dam, integrate continuous jamb flashing tapes overlapping the housewrap shingle-style, and seal the entire perimeter rough gap using low-pressure, low-expansion closed-cell polyurethane foam. This eliminates all perimeter air drafts, seals former weight cavities permanently, and guarantees that any accidental water intrusion is drained safely to the exterior.
Historic Window Preservation vs Replacement Dilemma: Storm Windows and Sash Restoration
For owners of architecturally significant historic homes or properties situated within designated historic preservation districts, wholesale window replacement is frequently prohibited by municipal guidelines or strongly discouraged by preservation authorities. The Secretary of the Interior’s Standards for the Treatment of Historic Properties emphasize preserving original character-defining fabric: including century-old wavy cylinder glass, handcrafted mortise-and-tenon sashes, and dense old-growth heartwood lumber that is naturally rot-resistant and functionally irreplaceable.
A widespread misconception among homeowners is that historic wood windows are inherently incapable of achieving modern thermal efficiency. In truth, an unmaintained historic window leaks air not because of inherent design flaws, but because its maintenance cycles have been neglected: weatherstripping has disintegrated, glazing putty has cracked and fallen out, and sash meeting rails have shifted out of square. When systematically restored by a skilled preservation carpenter, historic wood windows can achieve impressive thermal and operational performance.
A comprehensive historic sash restoration protocol involves carefully removing sashes from the jambs, chemically stripping lead paint layers, repairing any localized rot using architectural epoxy consolidants, re-bedding the original glass panes in fresh linseed oil glazing putty, and restringing counterweight pulleys with heavy-duty copper-clad steel sash chain. To eliminate air infiltration, craftsmen install interlocking bronze spring weatherstripping along the sash stiles, meeting rails, and sill. Spring bronze creates a flexible, spring-loaded metal-to-wood mechanical seal that slides smoothly while stopping draft infiltration, reducing air leakage by up to seventy percent.
To match the conductive thermal performance of modern double glazing without destroying historic fabric, property owners can install high-performance Low-E storm windows. Modern architectural storm windows are a radical departure from the ugly, rattling aluminum storms of the 1970s. Premium modern storm windows feature ultra-slim, architecturally profiled frames that mount discreetly on the exterior or interior of the historic window, blending invisibly into the existing trim.
Equipped with pyrolytic Low-E glass, tight pile weatherstripping, and thermal breaks, an exterior Low-E storm window creates a deep, stagnant dead-air buffer between the storm glass and the primary historic sash. Scientific studies conducted by the Pacific Northwest National Laboratory (PNNL) demonstrated that pairing a restored historic single-pane window with a Low-E storm window delivers an overall assembly U-Factor of 0.30 to 0.32: virtually identical to a brand-new double-pane replacement window! This preservation approach costs roughly one-quarter the price of custom architectural replacement windows, preserves original historic materials, and protects vintage wood sashes from exterior rain and UV degradation for decades.
Thermal Insulation Retrofit Strategies: Attics, Roof Planes, and Kneewalls
While upgrading fenestration addresses vertical thermal boundaries, the attic and roof assembly represents the single greatest vector of building envelope heat loss in any residential structure. Because warm air naturally rises and carries thermal energy upward via convection, an uninsulated or poorly insulated attic acts as an open chimney, hemorrhaging valuable heat during winter and transforming upper-floor bedrooms into unlivable saunas during summer.
Before blowing an inch of new insulation across an older attic floor, carpenters must execute aggressive, meticulous air sealing. Adding insulation without first air sealing is one of the most common mistakes in home renovation: fibrous insulation materials (such as fiberglass and cellulose) act as filters rather than air barriers. Buoyant warm indoor air easily pushes through fiberglass batts, carrying heated air into the cold attic space while depositing airborne moisture onto cold roof sheathing, causing winter attic condensation and structural roof decking rot.
Comprehensive attic air sealing requires crawling across the attic floor framing to systematically seal every penetration connecting the conditioned living space to the unconditioned attic. Technicians use one-component polyurethane expanding foam and fire-rated silicone to seal gaps around electrical ceiling junction boxes, open interior wall top plates, wire penetrations, and plumbing vent pipe stacks. Massive thermal bypasses: such as unsealed chimney chases, dropped soffits above kitchen cabinets, bathroom exhaust fan ducts, and open balloon-framing wall cavities: must be permanently sealed using rigid foil-faced polyisocyanurate foam boards, sheet metal, and fire-resistant caulk.
Once all thermal bypasses are sealed airtight, bulk insulation can be installed to meet modern climate-zone building standards. While older homes typically contain only two to four inches of compressed, degraded rockwool or fiberglass batts (providing an inadequate R-7 to R-12), modern building codes recommend achieving R-49 to R-60 across the attic floor (equivalent to sixteen to twenty inches of high-density loose-fill insulation).
Blown-in loose-fill cellulose is widely recognized as the superior insulation material for older attic retrofits. Manufactured from recycled newspaper fibers treated with non-toxic borate mineral salts for Class A fire resistance and insect deterrence, loose-fill cellulose flows effortlessly into irregular framing voids, completely burying uneven joists, pipes, and wiring. Unlike loose fiberglass, cellulose possesses natural air-blocking characteristics that suppress micro-convective air loops within the insulation layer. Furthermore, cellulose is hygroscopic: it can safely absorb and redistribute minor ambient vapor fluctuations without sacrificing its R-value or damaging wood framing.
Maintaining proper passive attic ventilation is vital to prevent ice dams in winter and roof overheating in summer. Before blowing cellulose across the attic floor, workers must install rigid plastic or foam rafter ventilation baffles (soffit vents) at every eave overhang. These baffles ensure that loose-fill insulation does not spill over and choke the exterior soffit intake vents, preserving an unobstructed continuous channel of outdoor airflow from the soffits up to the ridge vent to sweep away moisture and equalize roof temperatures.
Exterior Wall Insulation Retrofits: Dense-Pack Cellulose vs Continuous Exterior Rigid Foam
Insulating the exterior vertical walls of vintage homes presents the most formidable technical challenge in residential building envelope engineering. Unlike modern homes constructed with deep 2×6 framing and exterior foam sheathing, older homes typically feature shallow 2×4 (or true 2×3) framing cavities that are entirely empty or filled with settled sawdust, foil paper, or deteriorating fiberglass. Retrofitting these vertical assemblies without gutting historic interior plaster and lath requires specialized techniques.
The dense-pack cellulose technique represents the industry standard for retrofitting uninsulated wall cavities from either the exterior or interior without major demolition. Technicians drill two-inch circular access holes into each vertical stud bay: typically working from the exterior beneath a temporarily removed lap siding board to preserve interior wall finishes. A flexible fill hose connected to a high-powered commercial insulation blower is snaked to the bottom of the cavity. As the blower operates, the hose is slowly withdrawn, packing recycled borate-treated cellulose into the wall cavity under high pneumatic pressure.
Achieving proper density is non-negotiable. Cellulose must be packed to a minimum density of 3.5 to 3.8 pounds per cubic foot. When packed to this high structural density, the cellulose fibers interlock tightly under mechanical compression, completely preventing future settling, eliminating air pockets, and transforming the cavity into an effective air barrier that stops convective drafts within the wall. Once the bay is filled, the access hole is sealed with an airtight wooden or foam plug, waterproofed with flashing sealant, and re-covered with siding.
When an extensive exterior remodeling project is planned: such as replacing rotted wood siding or installing modern fiber cement: installing continuous exterior rigid insulation provides the ultimate building science envelope upgrade. Traditional cavity insulation only insulates the spaces between wooden studs, leaving the solid wood framing (which comprises roughly twenty-five percent of an exterior wall’s surface area) uninsulated. These wooden studs act as massive thermal bridges, conducting heat directly between the interior drywall and exterior siding.
Fastening continuous rigid insulation boards: such as polyisocyanurate (polyiso), extruded polystyrene (XPS), or rigid high-density mineral wool (stone wool): across the exterior sheathing creates an uninterrupted thermal break that wraps the entire house in an exterior blanket. Installing just 1.5 to 2.0 inches of exterior continuous insulation (adding R-6 to R-10) virtually eliminates wall thermal bridging, warms the interior surface of the structural sheathing above the winter dew point to prevent hidden rot, and dramatically lowers annual space heating requirements.
However, when adding exterior insulation, carpenters must respect moisture vapor permeability physics. Adding non-permeable vapor-impervious foam to the exterior of an older wall assembly can trap indoor moisture inside the stud framing if indoor relative humidity is high and interior air sealing is incomplete. In cold climates, building scientists strongly advocate utilizing breathable, vapor-permeable exterior continuous insulation: such as exterior high-density mineral wool board (like Rockwool Comfortboard). Mineral wool allows internal moisture vapor to diffuse safely outward into the ventilated drainage plane, is completely fireproof, repels water, and provides outstanding exterior acoustic noise dampening.
Basement Rim Joists and Crawl Space Thermal Encapsulation
A home building envelope is incomplete without sealing and insulating its baseline foundation perimeter. In older homes with unfinished basements or vented crawlspaces, the rim joist assembly: the structural wooden band that rests directly atop the masonry foundation wall and supports the first-floor joists: is notoriously leaky and uninsulated. Cold outside air pours through microscopic gaps between the mudsill, masonry foundation, and wood framing, chilling first-floor flooring and fueling the stack effect.
Insulating basement rim joists with standard fiberglass batts is a widespread construction error that frequently causes severe wood rot. Because fiberglass batts are vapor-permeable and non-airtight, warm, humid indoor basement air easily migrates through the fiberglass in winter and contacts the freezing, uninsulated wooden rim joist. The moisture condenses on the cold wood, creating a damp, dark environment that promotes hidden fungal rot and termite infestation behind the fiberglass batts.
The correct engineering protocol for rim joist insulation is applying two to three inches of closed-cell polyurethane spray foam directly against the wooden rim joist and sill plate, or cutting and friction-fitting two-inch foil-faced polyisocyanurate rigid foam boards sealed around all four perimeter edges with expanding foam. Closed-cell spray foam provides a high thermal resistance (R-6.5 to R-7.0 per inch) while functioning as a complete air barrier and Class II vapor retarder. It bonds tenaciously to both wood and masonry, sealing perimeter air infiltration permanently while keeping the interior wood surface warm and dry.
For homes built over open, vented dirt crawlspaces, full crawl space encapsulation represents a transformative environmental upgrade. Traditional crawlspaces vented to the exterior pull humid outdoor air inside during summer, condensing water droplets onto cool floor framing, rotting wood joists, and creating musty odors that migrate into upper living areas. Encapsulation transforms the crawl space from an unconditioned, damp pit into a clean, conditioned semi-conditioned interior zone.
Technicians begin by permanently sealing all exterior crawl space foundation vents with masonry or foam insulation boards. The raw dirt floor is cleared of sharp debris and lined with a thick, heavy-duty 12-mil to 20-mil reinforced polyethylene vapor barrier. This barrier is run continuously across the floor, sealed at all seams with specialized waterproof butyl tape, and run up the interior foundation stem walls, fastened mechanically and sealed to the masonry three inches below the mudsill. Continuous rigid insulation boards or closed-cell spray foam are applied to the interior foundation walls, and a dedicated, energy-efficient crawl space dehumidifier is installed to maintain year-round relative humidity below fifty-five percent, permanently protecting structural floor joists from moisture rot.
Indoor Air Quality and Controlled Mechanical Ventilation
As homeowners systematically replace leaky windows, air-seal structural attic bypasses, dense-pack exterior walls, and encapsulate foundation perimeters, they dramatically reduce the building envelope natural air infiltration rate. While this transformation delivers exceptional thermal comfort and drastically lowers energy consumption, it alters the pneumatic behavior of the residence. Vintage homes that previously exchanged their air volume twice per hour may now achieve an airtight envelope under 2.5 ACH50.
This reality underscores the foundational building science maxim: “Build tight, ventilate right.” Older homes survived despite terrible construction envelopes because continuous, uncontrolled air drafts naturally flushed out indoor moisture, carbon dioxide, cooking odors, and chemical off-gassing. However, random draftiness is not controlled ventilation: in calm, mild weather, drafty homes experience stagnant indoor air, while on freezing, windy winter days, they experience massive over-ventilation and severe dry air. Sealing the building envelope eliminates random drafts, but homeowners must simultaneously install dedicated mechanical ventilation to maintain pristine indoor air quality.
Relying solely on intermittent bathroom exhaust fans or kitchen range hoods provides negative-pressure spot ventilation that fails to circulate fresh outdoor air evenly through bedrooms and living areas. The gold standard for modern residential mechanical ventilation is installing a dedicated balanced ventilation system: an Energy Recovery Ventilator (ERV) or Heat Recovery Ventilator (HRV).
Both HRVs and ERVs utilize dual-stream mechanical fan systems that continuously exhaust stale, contaminated air from moisture-heavy zones (such as bathrooms, laundry rooms, and kitchens) while simultaneously drawing an equal volume of fresh, filtered outdoor air into bedrooms and primary living quarters. Inside the central core of the unit, the incoming and outgoing airstreams pass through an engineered cross-flow or counter-flow heat exchanger without physically mixing.
In an HRV, thermal heat is transferred between the airstreams: in winter, the warm outgoing exhaust air transfers up to eighty-five percent of its thermal energy to pre-warm the incoming freezing outdoor air before it enters the rooms. An ERV goes one step further by utilizing a moisture-permeable enthalpy core that transfers both sensible heat and latent humidity. In hot, humid summers, the ERV strips moisture from incoming outdoor air and transfers it to the exhaust stream, maintaining comfortable indoor relative humidity while supplying continuous, HEPA-filtered fresh air throughout the home.
Thermal Modernization Specifications and Performance Analysis
The comparative analysis table below synthesizes key engineering metrics, thermal performance values, acoustic ratings, expected longevity, and installed cost expectations across four primary window retrofit pathways for older homes: Single-Pane Original with unsealed framing, Standard Double-Pane Vinyl Replacement, Premium Triple-Pane Fiberglass Replacement, and Historic Restored Wood Sash with Low-E Exterior Storm Windows.
| Retrofit System Specification | Whole-Unit U-Factor | Effective R-Value | Acoustic STC Rating | Air Leakage (cfm/sq ft) | Expected Service Life | Installed Cost per Opening |
|---|---|---|---|---|---|---|
| Original Single-Pane (Unsealed Vintage) | 1.10 – 1.25 | R-0.8 – R-0.9 | 24 – 26 STC | 0.40 – 1.50+ | Indefinite (requires upkeep) | (Baseline Status Quo) |
| Standard Double-Pane Vinyl Insert | 0.27 – 0.30 | R-3.3 – R-3.7 | 28 – 31 STC | 0.08 – 0.15 | 20 – 25 Years | – |
| High-Performance Triple-Pane Fiberglass | 0.16 – 0.20 | R-5.0 – R-6.3 | 34 – 38 STC | 0.01 – 0.04 | 40 – 50+ Years | ,400 – ,200 |
| Restored Wood + Low-E Storm Window | 0.30 – 0.33 | R-3.0 – R-3.3 | 32 – 35 STC | 0.05 – 0.12 | 60+ Years (Storm: 30 yrs) | – |
Interpreting the technical data highlights distinct performance trade-offs for residential remodeling decisions. Standard double-pane vinyl insert windows deliver an immediate, cost-effective boost over original single-pane units, quadrupling thermal resistance and reducing air infiltration by over eighty percent. For budget-conscious homeowners seeking immediate relief from high heating bills and drafty rooms, vinyl inserts provide an accessible entry point, though their operational lifespan is constrained by vinyl expansion cycles and insulated glass seal deterioration over a twenty-year horizon.
High-performance triple-pane fiberglass windows occupy the architectural pinnacle of thermal efficiency, acoustic suppression, and dimensional resilience. Boasting an effective R-value exceeding R-5.0 and Sound Transmission Class ratings reaching 38 STC, these assemblies effectively silence exterior street noise while cutting conductive heat loss by nearly eighty-five percent relative to single glazing. While the upfront investment is substantial, their fifty-year operational lifespan and near-zero frame expansion make them the definitive choice for cold northern climate zones, deep energy retrofits, and permanent home investments.
For historic properties, the data conclusively proves that restoring vintage wood sashes with spring bronze weatherstripping and pairing them with high-efficiency Low-E storm windows is an exceptionally smart engineering decision. Delivering an assembly U-Factor of 0.30 and remarkable acoustic dampening for less than half the installed cost of full-frame replacements, this strategy preserves irreplaceable historic architectural fabric while achieving energy efficiency metrics that rival standard modern replacement windows.
Frequently Asked Questions
Should I replace my windows first or upgrade my attic insulation first?
In almost all older homes, building scientists strongly recommend upgrading attic air sealing and insulation before replacing windows. Attic air sealing and dense-pack attic insulation deliver the highest return on investment, reducing heating and cooling loads by twenty to thirty-five percent at a fraction of the cost of whole-house window replacements. Once the roof plane thermal boundary is secure, you can evaluate windows systematically based on remaining comfort needs and architectural priorities.
What is the difference between U-Factor and R-Value in window ratings?
U-Factor and R-Value are mathematical inverses that measure thermal performance. R-Value measures thermal resistance: how well a material resists conductive heat flow, where higher numbers indicate superior insulation. U-Factor measures thermal transmittance: the rate at which heat conducts through an assembly, where lower numbers indicate better performance (U = 1 / R). While wall insulation is labeled in R-values, fenestration products are rated by the NFRC in U-Factors because it captures the combined thermal performance of glass, spacers, sashes, and frame joints.
Do replacement windows really cause indoor moisture and condensation problems?
Replacement windows do not generate moisture, but tight windows dramatically reduce natural building air leakage. In an older home where leaky windows previously flushed out household humidity generated by showers, cooking, and respiration, installing airtight double-glazed windows traps that humidity inside. If interior relative humidity exceeds forty-five percent during freezing weather, condensation will form on the coldest surfaces in the room. Ensuring balanced mechanical ventilation (such as an ERV or HRV) prevents humidity buildup and eliminates condensation.
Can I install replacement windows myself or should I hire a certified professional?
While insert pocket replacements can be tackled by advanced DIYers with precision carpentry skills, full-frame replacements and historic restorations should be entrusted to certified professional installers. Improper window installation leads to air leakage, water intrusion behind siding, warped frames, and voided manufacturer warranties. Professional installers ensure proper sill pan flashing, plumb and square alignment, and compliant low-expansion perimeter foam sealing.
How do I know if my existing older windows have lead paint?
If your home was constructed prior to 1978 in the United States, there is a very high probability that original wood window sashes, jambs, and exterior casings contain lead-based paint. Operating friction between sashes and jambs grinds old paint into hazardous microscopic lead dust. Before disturbing historic windows, test paint surfaces using EPA-recognized chemical swab test kits, and always adhere to EPA Lead-Safe Certified renovation practices: including containment plastic, HEPA vacuuming, and wet sanding.
Is Argon gas fill permanent or does it leak out of double-pane windows over time?
Modern Insulating Glass Units utilize advanced polyisobutylene primary seals and silicone secondary seals that hermetically trap Argon gas. Industry testing indicates that high-quality IGUs leak Argon gas at an infinitesimal rate of less than one percent per year. Even after twenty years of service, a properly fabricated window will retain over eighty percent of its original Argon concentration, preserving its high thermal resistance throughout its operational lifespan.
What R-value should I aim for when insulating an older home attic?
The U.S. Department of Energy and modern International Energy Conservation Codes recommend insulating residential attics to R-49 in moderate climate zones and R-60 in cold northern climates (IECC Climate Zones 4 through 7). Achieving R-49 requires roughly fourteen to sixteen inches of blown-in loose-fill cellulose or eighteen inches of loose-fill fiberglass. Always prioritize comprehensive air sealing of top plates and bypasses before adding insulation.
Can blown-in cellulose insulation cause rot in older uninsulated wood walls?
When dense-packed properly to 3.5 to 3.8 pounds per cubic foot by experienced technicians, cellulose does not cause rot. Dense-pack cellulose prevents convective air movement within the wall cavity, stopping humid indoor air from reaching cold exterior sheathing. Borate mineral additives deter mold and wood-boring insects. However, exterior bulk water leaks from damaged siding or missing roof flashings must be repaired prior to insulation to prevent rainwater saturation.
What is thermal bridging and how do I prevent it during an exterior remodel?
Thermal bridging occurs when heat bypasses insulated cavities by conducting through solid, highly conductive building components: such as wooden framing studs, floor headers, and metal fasteners. In an older wood-framed wall, solid wood studs comprise roughly twenty-five percent of the wall area and conduct heat significantly faster than cavity insulation. Thermal bridging is prevented by installing continuous rigid exterior insulation (such as rigid rockwool or polyisocyanurate boards) over the exterior sheathing during siding replacement.
Architectural Verdict and Whole-Home Thermal Transformation
Modernizing the thermal performance of an older home is not about stripping away its soul or erasing historic craftsmanship. It is an exercise in building science stewardship: harmonizing irreplaceable architectural character with the rigorous physics of modern energy conservation. When approached with diagnostic clarity, homeowners can transform drafty, uncomfortable vintage residences into whisper-quiet, thermally stable sanctuaries that slash annual energy consumption and reduce environmental carbon footprints.
Success requires honoring the interconnected nature of the building envelope. Rather than viewing window replacement and insulation retrofits as isolated cosmetic upgrades, treat them as synchronized thermal shields: air-seal structural attic bypasses with expanding foam, dense-pack framing cavities with stable borate cellulose, protect baseline rim joists with closed-cell barrier seals, and install certified low-E glazing assemblies engineered for your specific climate zone.
When engineered with unyielding craftsmanship, verified by diagnostic blower door testing, and balanced by controlled mechanical ventilation, your building envelope retrofit permanently enhances the structural resilience, indoor air health, and market value of your residence: building a luminous, durable, and energy-independent home that shelters your family in supreme comfort for generations to come.