The open-concept layout stands as the defining architectural triumph of modern residential living. By dismantling claustrophobic dividing walls, open-plan floor plans unite culinary preparation, casual family dining, and relaxed living room conversations into a single, flowing communal pavilion. Yet this very spatial openness introduces one of the most formidable design challenges in residential interior architecture: illumination orchestration. When physical walls disappear, traditional room-by-room lighting rules collapse, leaving homeowners with vast, unbroken drywall ceilings that easily succumb to visual chaos, flat institutional glare, or gloomy shadows.
The most pervasive design disaster in contemporary open-concept homes is the ubiquitous “runway of ceiling cans.” Unimaginative builders frequently puncture the ceiling with dozens of large, six-inch recessed downlights arranged in rigid, symmetrical geometric grids. While this floods the entire expanse with blinding foot-candles, it produces a flat, sterile environment reminiscent of a commercial office building or airport terminal. Downlights shining directly downward cast unflattering vertical shadows beneath eyes and noses, create harsh surface reflections on quartz countertops, and completely fail to provide the psychological warmth and emotional intimacy that transform a house into a sanctuary.
Mastering illumination across a sixty-foot open expanse requires viewing light not as a blunt utility, but as an architectural sculpting medium. Lighting in an open-plan environment functions as an invisible partition system: defining functional zones, orchestrating sightline hierarchies, establishing emotional micro-climates, and guiding human movement through space. Achieving this sophisticated equilibrium demands the disciplined execution of the three-tiered lighting framework: ambient, task, and accent lighting working in synchronized harmony.
Creating a balanced, glare-free luminous landscape requires synthesizing certified lighting design standards from the Illuminating Engineering Society, architectural illumination practices from the International Association of Lighting Designers, residential fixture guidelines from the American Lighting Association, human-centric circadian research from the Lighting Research Center, and digital dimming protocols from the National Electrical Manufacturers Association. This masterclass handbook delivers an authoritative roadmap for engineering, sizing, specifying, and controlling layered lighting in open-plan living areas.
Photometric Foundations: Lumens, Foot-Candles, Kelvin, and Color Rendering Index
Before selecting decorative chandeliers or positioning ceiling fixtures, homeowners and interior stylists must master the core photometric metrics that govern illumination physics. Guessing fixture quantities based on outdated incandescent wattage leads to either blinding glare or dreary under-illumination. Modern solid-state LED lighting design requires evaluating four fundamental technical parameters: lumens, foot-candles, correlated color temperature, and color rendering index.
Lumens measure total luminous flux: the total quantity of visible light emitted by a light source in all directions. In contrast, wattage merely measures electrical power consumption. Thanks to extraordinary advances in LED diode efficiency, modern fixtures generate between eighty and one hundred and ten lumens per watt. A tiny twelve-watt LED fixture today produces over one thousand lumens of light: equivalent to a power-hungry seventy-five-watt incandescent bulb of the past. When calculating illumination requirements across an open-concept great room, all baseline math must be conducted in cumulative lumens.
Foot-candles (fc) and Lux quantify illuminance: the density of light landing upon a specific physical surface. One foot-candle equals one lumen distributed across one square foot of surface area (one foot-candle equals roughly 10.76 lux). Different functional activities across an open-plan living area mandate radically different foot-candle thresholds. Culinary preparation zones on kitchen perimeter countertops and islands require forty to fifty foot-candles for safe knife handling and food inspection. A dining table requires fifteen to twenty foot-candles for comfortable dining and facial recognition. The living room lounge requires a soft ten to fifteen foot-candles for relaxed conversation, reading, and television viewing.
Correlated Color Temperature (CCT), measured on the absolute Kelvin (K) temperature scale, defines the visual warmth or coolness of white light. Color temperature exerts profound psychological and physiological effects on human occupants. High color temperatures (4000K to 5000K) emit cool, bluish-white light that suppresses melatonin production, boosts alertness, and feels clinical and institutional in residential living areas. For open-plan residential living, professional lighting designers strictly specify warm white ranges between 2700K and 3000K.
A 2700K color temperature delivers warm, golden, flattering illumination reminiscent of classic incandescent filament bulbs, ideal for relaxing living rooms, reading corners, and dining chandeliers. A 3000K color temperature provides a clean, crisp, warm-neutral white that renders white quartz countertops, marble backsplashes, and modern cabinetry with pristine clarity without drifting into sterile blue tones. Crucially, in an open-concept space, all primary light sources must maintain strict color temperature consistency. Mixing 2700K ceiling fixtures with 4000K under-cabinet lights creates visual discord that fractures the cohesion of the room.
Color Rendering Index (CRI) and modern IES TM-30 metrics quantify how accurately a light source reveals the true colors of objects compared to natural daylight. Cheap builder-grade LED bulbs typically exhibit a poor CRI around 80. These low-quality diodes lack critical red spectrum wavelengths (measured as the R9 value), making natural wood grain appear muddy, fresh meat and vegetables look greyish, and human skin tones look sallow and sickly. High-performance residential lighting mandates specifying fixtures with a minimum CRI of 90 (and an R9 value exceeding 50). High-CRI illumination brings rich walnut furniture, colorful abstract canvas art, and vibrant culinary ingredients to life with breathtaking color fidelity.
Ambient Layer Architecture: Base Level Diffuse Illumination
Ambient lighting forms the foundational base coat of illumination across the entire architectural canvas. It provides soft, diffuse, shadow-free background brightness that allows occupants to navigate the space safely, identify room boundaries, and feel psychologically comfortable without experiencing visual glare. In an open-concept living area, ambient lighting must never feel localized or aggressive; it should feel like gentle, pervasive natural daylight hovering serenely through the room.
Architects classify ambient lighting into two primary philosophies: direct ambient and indirect ambient. Traditional direct ambient relies entirely on downlights firing downward from the ceiling. While efficient, direct ambient light illuminates only the floor and horizontal furniture tops, leaving the ceiling plane itself in darkness: a phenomenon known as the “cave effect.” Because the human eye perceives room brightness primarily by evaluating vertical surfaces and ceiling planes, a dark ceiling makes an expansive room feel lower, heavier, and psychologically oppressive.
Indirect ambient lighting solves this limitation by bouncing light off ceiling planes and vertical wall surfaces. The premier technique for modern open-concept spaces is architectural cove lighting and perimeter soffit illumination. By concealing high-efficiency linear LED extrusions inside architectural ceiling coves, floating dropped ceiling clouds, or shallow perimeter crown mouldings, light is directed upward against the ceiling. The ceiling becomes a massive, secondary diffuse reflector that washes soft, completely glare-free illumination back down into the living area. This upward bounce visually elevates ceiling height, making eight-foot or nine-foot ceilings feel loft-like and expansive.
When recessed downlights are specified for ambient illumination, fixture aperture scale and optical engineering are paramount. The era of bulky, six-inch builder-grade recessed cans is definitively over. Contemporary residential design utilizes architectural micro-downlights: ultra-sleek two-inch, three-inch, or three-and-a-half-inch aperture fixtures. These compact luminaires feature deep-recessed LED engines set two to three inches up inside the housing behind anti-glare matte black, bronze, or white baffles. Deep regressed baffles create sharp optical cut-off angles (typically forty to forty-five degrees), ensuring that when occupants walk through the open space, the source of light remains completely invisible until standing directly beneath the fixture, eliminating visual glare.
Spacing ambient downlights requires calculating beam spreads and ceiling heights rather than pasting fixtures in arbitrary grid squares. As a foundational design rule, downlights should be spaced apart by roughly half the ceiling height (for a ten-foot ceiling, space fixtures four-and-a-half to five feet apart) to ensure that the overlapping light cones intersect thirty inches above floor level, creating an unbroken plane of uniform ambient brightness without hot spots or dark scalloped gaps.
Task Layer Precision: Functional Illumination for Cooking, Dining, and Reading
While ambient lighting establishes overall baseline brightness, task lighting delivers focused, high-intensity illumination precisely where specific visual activities take place. In an open-plan environment, task lighting must be engineered with surgical precision: providing ample foot-candles for detailed work while preventing high-intensity glare from spilling into adjacent relaxation zones.
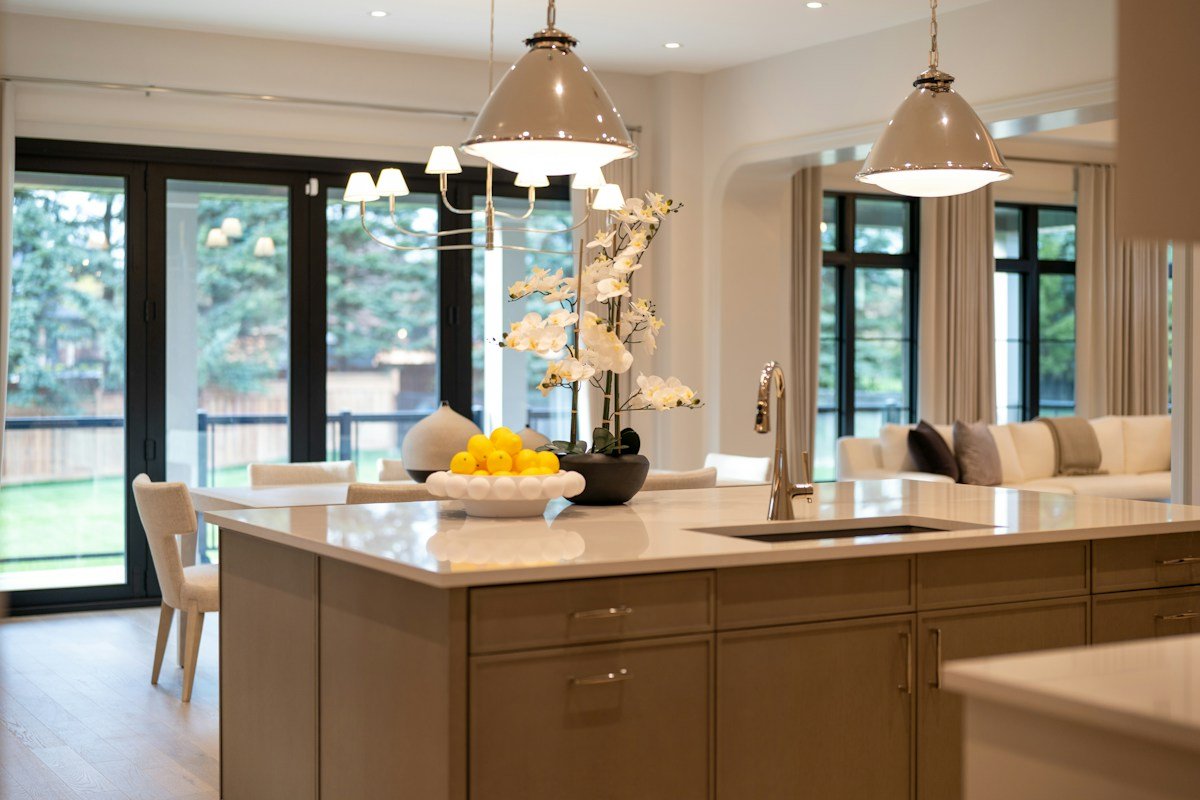
The kitchen island serves as the primary multi-functional workhorse of the modern open-plan home. It functions simultaneously as a culinary prep station, a casual breakfast dining bar, an evening homework station, and a cocktail entertaining hub. Illuminating the kitchen island requires balancing functional task downlight with decorative pendant elegance.
Suspended island pendant fixtures must be sized and hung according to strict spatial ergonomics. As a foundational dimensional rule, island pendants should be suspended thirty to thirty-six inches above the finished countertop surface (measured from the bottom of the fixture to the quartz or granite counter plane). This height guarantees clear sightlines across the island for seated guests and standing cooks, preventing fixtures from blocking facial interactions. The spacing between multiple pendants should measure twenty-four to thirty inches on center, maintaining a minimum clearance of twelve to fifteen inches from the outer edges of the island countertop to keep fixtures visually anchored within the island silhouette.
Critically, many decorative pendants feature solid metal or opaque ceramic shades that direct all light downward, or translucent glass globes that emit diffuse ambient glow in all directions. If decorative pendants provide insufficient downward foot-candles for safe knife cutting, lighting designers install dedicated narrow-beam recessed task downlights directly between or alongside the pendants, aimed squarely at prep zones to deliver forty to fifty foot-candles of shadow-free task clarity.
Under-cabinet task illumination across perimeter kitchen countertops is equally essential. When standing at a perimeter counter preparing meals, an overhead ceiling light sits behind the cook, casting their own body shadow across the cutting board. Under-cabinet lighting eliminates this shadow completely by placing light sources directly in front of the task. Specify continuous, high-density Chip-on-Board (COB) linear LED tape light housed inside anodized aluminum extrusion profiles with frosted diffuse lenses. COB technology packs hundreds of micro-LED diodes per meter, producing a seamless, continuous ribbon of light that eliminates unsightly individual diode reflections (“dotting”) on polished stone countertops. Mount the aluminum profile along the front lip of the upper wall cabinet, angled slightly toward the backsplash, to wash the entire counter plane in pristine, glare-free light.
Task illumination extends into the open dining and living zones with distinct mechanical typographies. Over the dining table, a sculptural chandelier or linear suspension fixture serves as the emotional anchor of family meals. Sizing the dining fixture requires a simple architectural formula: add the room length and room width in feet, and convert the sum to inches (for instance, a twelve-by-sixteen-foot dining area requires a twenty-eight-inch diameter fixture). Hang the dining chandelier thirty to thirty-four inches above the table surface to create an intimate pool of warm light that highlights food presentation and fosters conversational connection. In the living room lounge, task lighting transitions to articulated-arm reading floor lamps and directional task sconces positioned beside deep armchairs, providing focused, adjustable illumination for reading without disturbing adjacent television viewers.
Accent Layer Sculpting: Visual Drama, Focal Points, and Architectural Depth
If ambient lighting is the foundation and task lighting is the function, accent lighting is the artistic soul of interior design. Accent lighting introduces visual hierarchy, depth, and emotional drama into an open-plan living area. Without accent lighting, a large room feels flat and monotonous; with accent lighting, the human eye is guided through a curated journey of architectural highlights, textured materials, and treasured art collections.
The core principle governing accent illumination is the 3:1 luminance contrast rule. To make a focal object: such as a large oil painting, a textured stone fireplace, or a sculptural ceramic collection: stand out compellingly against the surrounding environment, the accent light landing on that object must be at least three times brighter than the general ambient lighting in the room! If ambient light measures ten foot-candles, the accent fixture must deliver thirty to forty foot-candles onto the focal element to create visual magnetism.
Highlighting fine art across expansive open-plan drywall expanses requires specialized optical fixtures. The premier modern solution is the recessed adjustable accent luminaire (gimbal downlight). Unlike fixed downlights that fire straight down, adjustable gimbals allow designers to tilt the light head up to thirty-five degrees and rotate it three hundred and sixty degrees, aiming a precise beam of light directly at the artwork. The fixture must be installed at a strict thirty-degree aiming angle relative to the vertical wall plane. An angle steeper than thirty degrees creates long, harsh frame shadows across the bottom of the canvas, while an angle shallower than thirty degrees causes blinding specular glare to reflect directly into the eyes of viewers standing in the room.
For textured architectural feature walls: such as natural stone veneer fireplace surrounds, rough brick accent walls, or artisanal limewash plaster: lighting designers utilize wall grazing. In wall grazing, high-output linear LED fixtures or narrow-beam recessed accents are mounted within six to ten inches of the wall, directing light at an acute glancing angle down the wall face. This grazing light catches every textural ridge, cleft, and masonry joint, casting deep, dramatic vertical shadows that transform a flat wall into a captivating three-dimensional sculptural relief.
Integrated millwork and open-shelf accent lighting inject luminous depth into built-in cabinetry, floating bookshelves, and custom media credenzas. Routing slim aluminum channels into the underside of floating wood shelves and installing low-wattage (1.5 to 2.5 watts per foot) warm-dim LED tape washes warm light over curated pottery, art books, and family heirlooms. Backlighting open shelving with diffuse LED perimeter glow creates floating silhouettes that visually push walls outward, expanding the perceived boundaries of the open living pavilion.
Spatial Zoning without Physical Partitions: Visual Micro-Climates
One of the greatest spatial dilemmas in open-plan architecture is avoiding the feeling of a cavernous, unanchored warehouse. Humans possess an innate psychological desire for defined territory and intimate shelter: a concept architectural theorists term “prospect and refuge.” When physical walls are eliminated, lighting layers must assume the architectural responsibility of delineating distinct functional zones: creating micro-climates for culinary work, communal dining, and restful lounging within a single contiguous space.
Visual zoning begins with the strategic orchestration of fixture scale, mounting heights, and sculptural typographies. In the kitchen zone, linear pendant arrays over the island establish a clear architectural boundary that separates the culinary workshop from the rest of the great room. The crisp geometry and targeted downward light cones define the island as a high-activity destination.
Transitioning into the dining zone, the lighting strategy shifts from linear precision to centered radial intimacy. A solitary, sculptural dining chandelier suspended lower in the room (thirty to thirty-four inches above the table) creates a dramatic vertical drop that compresses spatial volume. When the dining fixture is illuminated and surrounding perimeter lights are dimmed, the glowing chandelier forms an optical canopy: a virtual private dining room defined entirely by warm light, shielding diners from the visual distractions of unwashed pots and pans in the adjacent kitchen.
In the living room lounge, ceiling fixtures should retreat into the background, allowing low-level and mid-level lighting sources to take precedence. Rather than flooding the seating area from overhead, designers extinguish or heavily dim ceiling downlights and activate warm perimeter sources: architectural picture lights, floor lamps casting soft light onto textured rugs, table lamps with fabric shades on sofa console tables, and warm glow radiating from the media credenza. Lowering the physical elevation of the light sources to eye level and below instantly triggers psychological feelings of security, relaxation, and intimate sanctuary.
Establishing sightline hierarchies across open spaces is essential to prevent visual competition. In an expansive open layout where one can see from the front foyer through the dining area and kitchen to the backyard patio doors, hanging multiple elaborate, competing pendant fixtures creates overwhelming visual noise. The golden rule of architectural lighting hierarchy dictates that an open space should feature only one primary decorative statement fixture (the focal queen): typically an extraordinary dining chandelier or dramatic living room mobile fixture. Secondary fixtures (such as kitchen island pendants or entry lanterns) must act as understated supporting cast members: utilizing minimalist glass cylinders, slender metal rods, or architectural downlights that complement without clashing.
Smart Lighting Controls and Multi-Scene Automation
An exquisitely engineered layered lighting schema is entirely useless if it is controlled by a chaotic cluster of mechanical toggle switches. In many open-plan homes, walking into the main room reveals an unsightly “wall acne” of six to ten toggle switches crammed into a massive multi-gang electrical box. Homeowners are forced to play guessing games: flipping switches up and down trying to figure out which switch controls the island, which controls the cove, and which controls the art lights.
Advanced layered lighting demands centralized smart lighting control and automated architectural scene programming. Systems such as Lutron RadioRA3, Caseta Pro, or Control4 replace ugly multi-gang switch plates with elegant, customized multi-button architectural keypads. A single keypad button engraved with intuitive scene names controls dozens of separate lighting loads simultaneously across the open space, adjusting dimming levels and color temperatures in fractions of a second.
Programming multi-scene automation transforms the functionality of an open-plan living area across the daily routine:
Scene 1: Morning Awakening. Tailored for early hours, this scene gently illuminates perimeter under-cabinet lights, soft architectural cove glow, and a ten percent warm breakfast island downlight. Ambient ceiling downlights remain off, allowing occupants to brew coffee and adjust to the day without harsh glare shocking sleep-adapted eyes.
Scene 2: Culinary Workshop. When preparing intricate meals or hosting weekend cooking sessions, this high-energy scene activates all task layers: bringing under-cabinet LED ribbons to one hundred percent, setting kitchen island pendants to eighty percent, and boosting perimeter ceiling downlights to forty foot-candles to ensure complete safety and visibility across prep surfaces.
Scene 3: Evening Entertaining. During dinner parties, this sophisticated scene shifts focus entirely to hospitality. The kitchen work zones dim down to twenty percent (hiding meal preparation mess in soft shadow), the dining chandelier glows warmly at fifty percent, and accent lights on artwork, wine displays, and stone fireplace textures illuminate at eighty percent, creating a glamorous, multi-layered visual spectacle that captivates guests.
Scene 4: Cinema and Lounging. Designed for evening television and movie viewing, all overhead ambient downlights and kitchen fixtures extinguish completely. A subtle, five percent indirect cove light and a warm floor lamp beside the sectional sofa remain active, providing enough safe footway illumination without casting distracting reflections onto high-definition television screens.
Scene 5: Late Night Pathway. Activated automatically by motion sensors or late-night keypad tap, this scene illuminates toe-kick LED ribbons beneath kitchen cabinets and low-level step lights along hallway baseboards at an ultra-low two percent brightness, providing safe navigation to the refrigerator or powder room without disrupting circadian melatonin cycles.
Daylighting Integration and Circadian Lighting Synchronization
Natural daylight is the ultimate, pristine source of ambient illumination in residential architecture. Modern open-plan homes frequently feature expansive floor-to-ceiling glass windows, multi-slide glass patio doors, and soaring skylights that flood interior volumes with brilliant natural light. However, uncontrolled natural daylight introduces extreme solar heat gain, harsh glare on computer and television screens, and severe ultraviolet degradation of hardwood floors and fine fabrics.
Harmonizing artificial layered lighting with natural fenestration requires integrating motorized architectural window treatments. Dual-roller motorized shade assemblies provide the ideal automated solution. During bright midday hours, an automated solar screen fabric with three to five percent openness lowers automatically: filtering intense solar glare and blocking ninety-five percent of damaging UV radiation while preserving expansive outdoor views and admitting soft, diffuse natural ambient daylight. In the evening, an opaque blackout or privacy roller shade lowers to provide complete thermal insulation and intimate nocturnal seclusion.
The cutting-edge frontier of residential illumination is circadian lighting synchronization: aligning artificial interior lighting spectra with the twenty-four-hour natural solar cycle. Humans evolved under the dynamic arc of the sun: waking to warm morning amber, thriving under crisp cool midday daylight, and resting under deep golden twilight. Static artificial lighting that maintains the same intensity and color temperature all day disrupts human circadian biology, causing insomnia, daytime fatigue, and chronic eye strain.
Circadian harmony is achieved through Warm-Dimming (Dim-to-Warm) and Tunable-White LED technology. Traditional cheap LEDs maintain an unnatural static color temperature (such as 3000K) regardless of dimming level: as you dim the bulb, it turns into an unnatural, ghostly grey-white. In contrast, warm-dimming LED modules replicate the natural thermal behavior of incandescent filaments and setting sunsets. At one hundred percent brightness, the fixture delivers a crisp, productive 3000K white for daytime activities; as you dim the fixture toward ten percent, the internal microprocessor seamlessly shifts the color spectrum down to a rich, intimate 1800K candlelight amber. This natural spectrum shift signals the human brain to release melatonin, promoting deep physiological relaxation as evening progresses.
Glare Control, Optical Accessories, and Beam Spread Engineering
In an open-concept space where occupants move freely and sightlines extend across forty to sixty feet, uncontrolled optical glare is the number one cause of visual fatigue, headaches, and spatial dissatisfaction. Glare occurs when an excessively bright light source exists within the field of view without adequate shielding, overwhelming the eye retina.
Lighting engineers classify glare into two distinct forms: disability glare (which physically impairs vision, such as headlights approaching on a dark highway) and discomfort glare (which creates psychological irritation and eye strain over time). Mitigating glare requires rigorous attention to the Unified Glare Rating (UGR) of specified luminaires: targeting architectural fixtures with a UGR rating below 19 for residential living environments.
Optical accessories mounted inside recessed downlights and accent fixtures provide essential glare suppression:
Honeycomb Hexcell Louvers: Ultra-thin aluminum grids with hexagonal cells mounted directly over the LED optic lens. Hex louvers eliminate stray side light, cutting off high-angle glare from the fixture aperture completely so that the light source remains pitch black until an occupant looks directly upward into the fixture.
Solite Softening Lenses: High-transmission micro-prismatic glass lenses that soften the harsh edge of a light beam without degrading fixture efficiency or scattering light into unwanted glare zones, producing smooth, feathered light pools.
Linear Spread Lenses: Optical glass lenses that stretch a circular light cone into an elongated oval beam, perfect for uniformly illuminating long rectangular dining tables, kitchen peninsulas, or wide horizontal art canvases without hot spots.
Beam spread selection dictates the precision of the lighting design. Never install generic wide-flood bulbs across an entire ceiling! Match beam angles precisely to architectural targets: specify narrow 15-degree spot beams to highlight small sculptures or narrow architectural columns; specify 25-degree narrow flood beams for wall-mounted artwork and dining table centers; and utilize 40-degree to 60-degree wide flood beams for ambient floor illumination and wide kitchen counter task zones.
Layered Lighting System Performance and Specification Analysis
The comparative analysis table below synthesizes key architectural performance metrics, primary lighting layers, recommended target foot-candles, optimal color temperatures, glare shielding mechanisms, and dimming protocols across four primary fixture categories utilized in open-plan living areas: Architectural Recessed Micro-Downlights, Suspended Task Pendants, Linear Indirect Cove/Soffit Systems, and Surface Adjustable Art Accents.
| Luminaire Category | Primary Lighting Layer | Target Surface Illuminance | Optimal CCT Range | Glare Shielding Mechanism | Optimal Dimming Protocol |
|---|---|---|---|---|---|
| Architectural Micro-Downlights (2″-3″) | Ambient & General Task | 15 – 35 Foot-Candles | 2700K – 3000K (Warm-Dim) | Deep regressed baffle & hex louver | Reverse Phase (ELV) / 0-10V to 1% |
| Suspended Island Task Pendants | Focused Task & Decorative | 40 – 50 Foot-Candles | 2700K – 3000K | Opaque shade or frosted diffuser | Forward/Reverse Phase to 1% |
| Linear Indirect Cove / Soffit LEDs | Pure Diffuse Ambient | 10 – 20 Foot-Candles | 2400K – 2700K | Architectural lip concealed mounting | PWM / 0-10V / DALI to 0.1% |
| Surface Adjustable Accent Gimbals | Accent & Focal Sculpting | 30 – 60 Foot-Candles | 2700K – 3000K (CRI 95+) | 30-degree tilt & snoot cut-off | ELV / Lutron Digital Fade to 1% |
Analyzing this comparative data reveals how each distinct fixture category fulfills an irreplaceable specialized role within an open-concept great room. Architectural micro-downlights and suspended task pendants handle the intense workhorse responsibilities: providing the robust thirty to fifty foot-candles required for food preparation, recipe reading, and clean spatial navigation. However, relying on them in isolation produces visual exhaustion unless balanced by the softer indirect layers.
Linear indirect cove lighting stands out as the ultimate secret weapon for creating serene spatial luxury. By washing the ceiling plane in a gentle ten to twenty foot-candles of warm 2400K to 2700K diffuse illumination, cove lighting eliminates dark ceiling shadows, visually lifts the ceiling plane, and establishes a tranquil ambient baseline that makes high-output task fixtures feel natural rather than glaring.
Surface adjustable accent gimbals provide the final layer of artistic polish, delivering focused beams that achieve the critical 3:1 luminance contrast ratio across artwork and stone masonry. By pairing these complementary layers with continuous 0.1 to 1.0 percent digital dimming protocols and pre-programmed architectural scenes, homeowners transform a cavernous sixty-foot open space into an adaptable, emotionally resonant living sanctuary.
Frequently Asked Questions
What is the biggest mistake people make when lighting an open-concept living area?
The most common and destructive mistake is over-relying on a grid of recessed ceiling cans as the sole source of light. This “runway effect” creates a sterile, over-lit, commercial atmosphere with severe overhead glare, unflattering facial shadows, and zero emotional intimacy. An open space requires a balanced triad of ambient cove lighting, focused task pendants, and sculptural accent illumination operating on independent dimmer circuits.
How high should I hang pendant lights over a kitchen island in an open floor plan?
Kitchen island pendants should be hung thirty to thirty-six inches above the finished countertop surface (measured from the counter to the bottom rim of the fixture). This elevation ensures clear sightlines across the room so standing cooks can converse comfortably with guests seated at the island or living room sectional without fixtures blocking eye contact.
Should all light fixtures in an open-plan room match in style and finish?
Fixtures should coordinate harmoniously rather than match identically like a showroom package set. In an open-plan space, identical fixtures create visual monotony. Instead, establish a unified design dialogue: select one or two complementary metal finishes (such as matte black paired with warm brushed brass) and ensure all light sources share identical color temperatures (2700K or 3000K) while varying fixture shapes and textures across functional zones.
What is the difference between 2700K and 3000K color temperatures?
2700K represents warm white with golden, amber undertones similar to traditional incandescent light bulbs, creating an intimate, cozy, and relaxing ambiance ideal for living rooms, dining tables, and bedrooms. 3000K represents warm-neutral white, which is slightly crisper and cleaner, making it ideal for modern kitchens, white quartz countertops, and bathrooms where accurate color perception is desired without cold bluish glare.
Can I use smart bulbs instead of hardwired smart dimming switches?
While smart bulbs can work for individual standalone table lamps, installing dozens of smart bulbs in hardwired ceiling recessed cans and pendants across a large open-concept room is generally discouraged. Smart bulbs are prone to connectivity dropouts, require physical switches to remain constantly turned on, and create confusion when guests flip wall switches. Installing dedicated architectural smart wall dimmers (such as Lutron Caseta or RadioRA3) controlling standard high-CRI LED fixtures delivers bulletproof, commercial-grade reliability.
What is Warm-Dimming LED technology and is it worth the extra investment?
Warm-dimming (dim-to-warm) technology replicates the natural thermal behavior of classic incandescent bulbs and sunsets. Standard LEDs maintain a flat, cool color temperature as they dim down, turning an eerie, ghostly grey. Warm-dim LEDs smoothly transition from 3000K crisp white at full brightness down to an intimate 1800K amber glow at low dim levels, making them exceptionally worthwhile for open living areas where nighttime relaxation is desired.
How do I illuminate a two-story or double-height great room ceiling?
Two-story great rooms require a multi-tier vertical lighting strategy. Downlights mounted twenty feet high in the ceiling will experience severe light drop-off and create harsh pinpoint glare on the floor below. Instead, install deep-beam directional ceiling fixtures combined with mid-level architectural wall sconces mounted eight to ten feet above the floor, uplighting cove extrusions, and tall structural floor lamps that distribute light across human-scale vertical zones.
How do I calculate how many lumens I need for my open-plan great room?
To calculate total lumens, multiply the room square footage by the target foot-candles required for the zone. For a 600-square-foot open great room requiring an average ambient level of twenty foot-candles, you need approximately 12,000 total lumens (600 sq ft x 20 fc = 12,000 lumens). This total should be distributed across multiple fixture layers: such as 5,000 lumens in diffuse cove lighting, 4,000 lumens in recessed downlights, 1,500 lumens in island pendants, and 1,500 lumens in accent fixtures.
What is under-cabinet tape light dotting and how do I prevent it?
Dotting refers to the unsightly visual reflection of individual, exposed LED diodes bouncing off shiny, polished quartz or granite countertops. You prevent dotting by specifying high-density Chip-on-Board (COB) LED tape lights or installing traditional LED tape inside an anodized aluminum channel fitted with a thick, frosted polycarbonate diffuser lens that blends individual diodes into an unbroken, continuous ribbon of light.
Architectural Verdict and the Luminous Symphony of Modern Living
Illuminating an open-concept living area is far more than an electrical engineering task; it is the art of conducting a luminous symphony. When walls are removed, light becomes the invisible architectural medium that delineates functional territories, guides human emotion, and elevates everyday domestic rituals into extraordinary sensory experiences.
Achieving this luminous mastery demands moving past flat, monotonous downlight grids to embrace the nuanced richness of layered lighting: bathing ceiling planes in soft, indirect ambient cove glow, directing focused high-CRI task illumination across culinary islands and dining tables, sculpting fine art and stone textures with precision 3:1 accent beams, and managing glare with deep regressed optical cut-offs.
When unified by intuitive smart keypad scene automation and circadian warm-dimming technology, your open-plan lighting schema will effortlessly adapt to every facet of life: greeting mornings with gentle awakening, energizing culinary creativity, framing memorable family dinners, and resting into tranquil evening sanctuaries that shelter your family in warmth, beauty, and timeless comfort for decades to come.