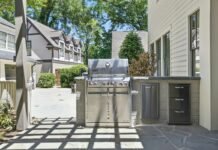
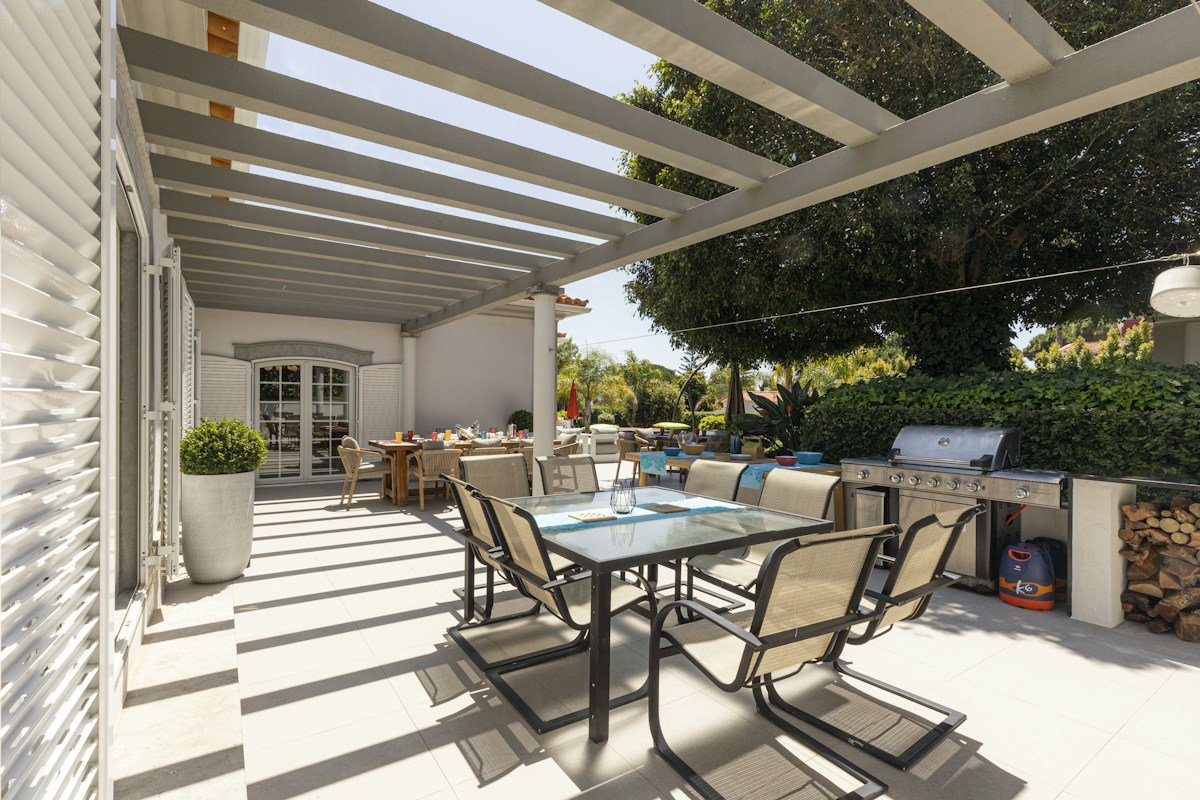
The boundary separating interior residential luxury from outdoor landscape architecture has permanently dissolved. Modern homeowners no longer view their backyards as merely open expanses of lawn punctuated by simple concrete pads or splintered wooden decks. Today’s outdoor living aspirations demand fully realized, four-season architectural pavilions: open-air great rooms complete with state-of-the-art outdoor kitchens, comfortable deep-seating lounges, roaring stone fireplaces, and ambient dining zones that rival the finest indoor spaces.
Yet for decades, the residential pergola has suffered from an inherent, frustrating functional paradox. Traditional open-slat wooden pergolas: featuring overhead rafters and decorative purlins: look remarkably romantic on mild, cloudless spring afternoons. But the moment an unexpected summer rainstorm sweeps across the horizon, scorching midday ultraviolet heat beats down unshaded, or autumn winds turn freezing, open-slat pergolas become completely unlivable. Cushions are soaked, dinner parties are driven indoors, and expensive outdoor furnishings are subjected to damaging weather exposure.
Enter the revolution of the engineered weatherproof covered pergola. Utilizing advanced bioclimatic motorized louvers, insulated composite ceiling panels, concealed internal hydraulic drainage systems, and retractable automated weather screens, modern covered pergolas transform vulnerable outdoor patios into bulletproof, climate-resilient sanctuaries. Whether enduring torrential subtropical rainstorms, intense desert heatwaves, or freezing winter snowfalls, an engineered covered pergola provides effortless, year-round outdoor entertainment that expands the functional living footprint of your home.
Engineering and executing a world-class covered outdoor pavilion requires synthesizing structural wind and snow load directives from the American Society of Civil Engineers, model building safety codes from the International Code Council, residential remodeling standards from the National Association of the Remodeling Industry, architectural design treatises from the American Institute of Architects, and outdoor electrical and fire clearance standards from the National Fire Protection Association. This engineering masterclass handbook delivers an exhaustive guide to structural calculations, roof cladding mechanics, drainage hydraulics, radiant heating, and zoning compliance for four-season outdoor entertainment.
Structural Engineering and Building Physics: Wind Uplift and Snow Load Physics
Unlike fully enclosed home interiors that enjoy continuous structural perimeter walls, an outdoor covered pergola operates as an open or partially enclosed canopy structure. This open architecture exposes the roof plane to aggressive aerodynamic and meteorological forces that require rigorous engineering calculations. Far too many DIY kits and uncertified contractors treat pergolas as casual landscaping projects, leading to catastrophic roof blow-offs during severe windstorms or structural collapse under wet winter snow loads.
Wind engineering represents the most critical safety discipline in covered pergola design. Under American Society of Civil Engineers standards (ASCE 7-16 and ASCE 7-22 Chapter 27 and Chapter 30), open canopy roofs are subjected to extreme aerodynamic forces. When high-velocity wind strikes an open pavilion, it sweeps beneath the roof plane while simultaneously rushing over the top. This differential airflow creates the Bernoulli aerodynamic effect: the exact physical principle that lifts commercial airplanes into the sky. The roof acts as a massive wing, generating tremendous upward suction known as wind uplift pressure.
Engineers calculate this pressure using velocity pressure equations: factoring in basic wind speed, directional wind factors (Kd), exposure categories (Exposure B for suburban tracts, Exposure C for open plains and coastlines), and net pressure coefficients (CN). In standard coastal or open suburban zones, design wind speeds can easily exceed one hundred and fifteen to one hundred and thirty miles per hour, generating net wind uplift forces of thirty to forty-five pounds per square foot. On a generous sixteen-by-twenty-foot covered pergola (320 square feet of roof area), a severe wind gust can exert over 14,000 pounds (seven tons!) of vertical upward force: violently attempting to rip the roof assembly off its posts and launch it into neighboring properties. Defeating this upward thrust requires an unbroken continuous structural load path that ties every roof purlin, header beam, and post down into reinforced concrete foundations.
Snow load engineering is equally unforgiving in northern climate zones. The International Residential Code (IRC Section R301.6) dictates that outdoor roof structures must support local ground snow loads (Pg), which frequently range from thirty to over sixty pounds per square foot in northern and mountain regions. Wet, compacted snow weighs up to twenty pounds per cubic foot; a heavy twenty-four-inch winter blizzard can deposit over 16,000 pounds of crushing vertical weight onto a covered pergola roof. Furthermore, if the pergola is attached to the home, designers must calculate drifting snow loads: where wind sweeps snow off the upper home roof and dumps a massive, dense drift onto the pergola roof plane.
The continuous structural load path begins deep in the earth with poured concrete piers. Pergola posts cannot simply rest on top of a three-inch decorative concrete patio slab; the concentrated point loads and uplift forces will fracture the slab effortlessly. Each structural post must anchor into a dedicated cylindrical concrete footing: typically twelve to eighteen inches in diameter and extending beneath the local municipal frost depth line (typically thirty-six to forty-eight inches deep in freeze-thaw zones) to prevent winter frost heaving. Heavy-duty galvanized steel post bases (such as Simpson Strong-Tie ABU or CBS series) must be cast directly into the concrete or anchored with structural wedge bolts, physically bolting the post to the earth.
Beam-to-post connections dictate frame stability. Heavy timber and aluminum headers must be mechanically secured to vertical support posts using engineered structural connectors: such as through-bolted steel column caps (Simpson Strong-Tie CC series) or concealed structural aluminum bracket sleeves. Diagonal knee bracing or engineered moment-resisting connections are mandatory at every corner to resist lateral racking forces: preventing the rectangular frame from swaying or twisting when hit by broadside winds.
Roof Cladding Engineering: Motorized Louvered Systems vs Fixed Insulated Panels vs Polycarbonate
The roof covering represents the functional engine of the covered pergola, dictating its level of weather protection, light transmission, and thermal comfort. Modern engineering provides three primary roof cladding typologies: motorized bioclimatic louvered systems, fixed insulated sandwich panels, and multi-wall polycarbonate canopies.
Motorized Louvered Roofs (Bioclimatic Pergolas) represent the technological pinnacle of modern outdoor living architecture. Engineered from aircraft-grade extruded aluminum, a bioclimatic roof features dual-walled, aerodynamic louvers that rotate across a full 135-degree radius via silent, low-voltage linear electric actuators. This motorized flexibility provides total environmental mastery at the touch of a handheld remote or smartphone application.
On clear, pleasant days, occupants can rotate the louvers open to ninety degrees, admitting maximum sunlight and encouraging natural vertical convective ventilation that flushes out heat and barbecue smoke. During hot summer afternoons, the louvers can be angled slightly to block direct ultraviolet rays while allowing cooling breezes to filter beneath. When rain strikes, the louvers rotate tightly shut, forming an interlocking, watertight barrier. Each individual louver is fitted with continuous automotive-grade EPDM rubber seals that compress against adjacent blades, completely blocking wind-driven rain.
The electromechanical drive systems powering bioclimatic louvers represent serious precision engineering. High-performance pergolas utilize 24-volt DC linear worm-gear electric actuators rated to IP67 waterproof standards, housing stainless-steel drive shafts and heavy-duty internal bronze gears capable of generating over 3,000 Newtons of linear thrust. These actuators are governed by intelligent environmental microcontrollers connected to optical rain sensors, ambient temperature sensors, and digital anemometers (wind meters).
Smart automation provides hands-free structural self-preservation. When the optical rain sensor detects rainfall, the microcontroller triggers an immediate closure sequence, rotating louvers shut in twelve seconds. Conversely, during extreme hurricane-force wind events (wind gusts exceeding 65 miles per hour), smart anemometers can be programmed to trigger an emergency ninety-degree open sequence: opening the louvers vertically to relieve aerodynamic wind uplift pressure and prevent catastrophic structural canopy failure.
Fixed Insulated Aluminum Sandwich Panels provide permanent, heavy-duty weatherproofing and exceptional thermal insulation. Fabricated by laminating high-density expanded polystyrene (EPS) or closed-cell polyurethane foam cores between two sheets of heavy-gauge embossed structural aluminum, these panels measure three to six inches in thickness. Insulated panels deliver an impressive thermal resistance of R-12 to R-24, completely blocking radiant solar heat transfer: keeping the patio up to twenty degrees cooler beneath blistering summer sun.
Crucially, the dense foam core inside insulated panels provides outstanding acoustic dampening. On thin metal or single-pane plastic roofs, heavy rainstorms create a deafening drumming noise that makes conversation impossible. Insulated sandwich panels absorb raindrop impacts, reducing rain noise to a gentle, whisper-quiet hum. Furthermore, these structural panels boast immense structural strength: allowing maintenance workers to safely walk across the roof to clean upper home windows or gutters without denting the surface.
Multi-Wall Polycarbonate Canopies offer an outstanding balance of weather protection and natural daylighting. Engineered from co-extruded polycarbonate resins with internal fluted air channels (typically 10mm to 25mm multi-wall sheets), polycarbonate is virtually unbreakable: boasting two hundred and fifty times the impact strength of glass, effortlessly deflecting heavy hail and falling tree branches. Polycarbonate panels are treated with a permanent co-extruded UV-blocking barrier that filters out ninety-nine percent of damaging ultraviolet rays while admitting soft, natural ambient daylight. Polycarbonate canopies are particularly advantageous for covered pergolas attached over existing living room or dining room windows, ensuring that shading the patio does not leave interior rooms feeling dark and gloomy.
Structural Framing Materials: Extruded Aluminum vs Heavy Timber vs Structural Steel
Selecting the structural framing material dictates the pergola’s architectural aesthetic, structural span capabilities, and long-term maintenance demands. The three primary structural materials specified for high-performance covered pergolas are extruded architectural aluminum, heavy natural timber, and structural steel.
Architectural Extruded Aluminum (6063-T6 Structural Alloy) represents the dominant material for contemporary luxury covered pergolas. Aluminum offers an extraordinary strength-to-weight ratio: providing formidable structural stiffness without imposing excessive dead loads on foundations or building ledgers. Unlike ferrous metals, aluminum naturally generates a microscopic aluminum oxide protective film when exposed to air, making it 100 percent immune to rust. It cannot rot, will not warp or twist over seasonal humidity changes, and is completely impervious to termite attack and carpenter bee boring.
High-end aluminum pergolas receive electrostatically applied architectural powder coatings cured inside high-temperature ovens, conforming to strict American Architectural Manufacturers Association (AAMA 2604 or AAMA 2605) specifications. These industrial finishes: available in sophisticated matte carbon, dark bronze, textured charcoal, and clean white: resist chalking, blistering, and ultraviolet fading for twenty-five to thirty years, requiring zero painting or staining beyond an occasional rinse with a garden hose.
Heavy Natural Timber Framing delivers authentic organic majesty, rustic warmth, and timeless craftsmanship. Utilizing massive solid timbers: typically 8×8 or 10×10 posts paired with 4×10 or 6×12 beams crafted from Western Red Cedar, Douglas Fir, or engineered Glue-Laminated (Glulam) timber: wood pergolas ground outdoor spaces in natural biophilic beauty. Wood can be stained in rich, warm hues or left natural to weather into a soft, distinguished silver-gray patina.
However, heavy timber requires ongoing maintenance discipline. Natural wood expands and contracts across seasonal humidity swings, developing natural surface checks (lengthwise drying fissures) that must be monitored. To prevent fungal rot, mildew, and ultraviolet graying, wood framing must be washed and re-coated with penetrating exterior oil-based wood sealers every two to four years. Furthermore, integrating concealed electrical wiring and hidden drainage systems inside solid wood timbers requires specialized, labor-intensive carpentry routing and mortising.
Structural Steel (HSS Square Tubing and Wide-Flange I-Beams) is specified for ultra-long clear spans and dramatic industrial-modern pavilions. When a homeowner desires an expansive outdoor living area spanning twenty-five to thirty-five feet without a single intermediate support column blocking sightlines to the pool or landscape, steel is the only viable engineering material. Steel profiles are exceptionally rigid, but they are extraordinarily heavy: requiring crane hoisting during installation and mandatory corrosion protection: typically hot-dipped galvanizing followed by industrial epoxy and polyurethane paint systems to prevent destructive rust.
Integrated Drainage and Water Evacuation Hydraulics
One of the most frequent design failures in poorly engineered covered pergolas is water management. When a sudden torrential rainstorm dumps two inches of rain per hour over a three-hundred-square-foot roof, the structure must safely evacuate over three hundred and seventy gallons of water every sixty minutes! If drainage is poorly calculated, water backs up, overflows onto dining tables, or cascades off roof edges like a waterfall, eroding surrounding landscape beds and splashing mud across patio furniture.
Advanced covered pergolas solve this challenge through fully integrated, concealed internal drainage hydraulics. In a motorized bioclimatic aluminum pergola, each individual louver blade features an engineered perimeter drip channel. When the louvers are closed during rain, water drains along the length of each blade into an integrated structural perimeter gutter concealed inside the main horizontal header beams.
The horizontal header gutters are pitched at a subtle internal slope, directing high-velocity water toward the four corners of the pergola. Inside each corner post, an internal downspout: completely hidden from exterior sightlines inside the hollow aluminum leg profile: channels the water vertically downward to the base of the structure. At the foot of each post, the water discharges safely through a concealed weep elbow.
Planning the discharge route at the base of the post is paramount for protecting patio longevity. Never allow internal downspouts to simply dump hundreds of gallons of water onto the surface of an un-drained concrete patio; the pooling water will stain pavers, create slippery algae hazards, and flood adjacent seating areas. The correct engineering protocol is connecting the base of each pergola downspout directly into an underground PVC drainage network or gravel French drain system, piping stormwater safely away from the home foundation into municipal storm lines or designated landscape dry wells.
Outdoor Kitchen BBQ Hood Ventilation and Fire Safety Protocols
Installing an outdoor kitchen and barbecue grill beneath a covered pergola elevates alfresco entertaining to culinary perfection. However, grilling beneath an overhead roof structure introduces serious fire safety and ventilation hazards that require strict adherence to national building codes (NFPA 96 and NFPA 211).
High-powered gas grills and charcoal smokers generate immense heat, airborne grease, and toxic carbon monoxide fumes. If a grill is operated beneath a closed pergola roof without dedicated ventilation, hot smoke and vaporized grease accumulate beneath the canopy, staining the roof panels, triggering smoke detectors, and creating a suffocating micro-climate. Furthermore, grease vapors condense onto overhead beams, creating a persistent fire hazard.
The premier engineering solution is installing a commercial-grade, outdoor-rated range hood directly above the barbecue cooking station. Outdoor range hoods must deliver high volumetric exhaust capacity: typically 1,200 to 1,500 Cubic Feet per Minute (CFM): constructed from heavy-gauge 304 or 316 marine-grade stainless steel to resist exterior moisture and corrosion. The hood must feature removable, dishwasher-safe stainless-steel baffle filters that trap airborne grease before it can coat the structure.
The exhaust ductwork must be routed safely through or around the pergola roof plane, terminating in a weather-sealed exterior vent cap fitted with a backdraft damper and rodent screen. When cutting through an insulated or louvered pergola roof, contractors must install a fire-rated double-wall insulated metal chimney pipe (Class A all-fuel chimney pipe) maintaining a minimum two-inch clearance from any combustible framing materials.
Ground Plane Flooring: Porcelain Pavers vs Natural Flagstone vs Stamped Concrete
The patio flooring beneath a covered pergola forms the physical foundation of the outdoor living room. Because this floor is protected from falling rain by the overhead roof but remains exposed to ambient humidity, blowing dust, and high foot traffic, selecting the appropriate paving material dictates durability and maintenance ease.
Outdoor Architectural Porcelain Pavers (20mm / 3/4-inch thickness) represent the gold standard of modern patio flooring. Engineered by pressing ultra-pure clays under intense hydraulic tonnage and firing at 2,200 degrees Fahrenheit, outdoor porcelain pavers are completely non-porous with water absorption below 0.1 percent. This zero porosity provides complete immunity to winter freeze-thaw cracking, salt spalling, and staining: hot barbecue grease, red wine, and mustard wipe clean effortlessly with water. Pavers can be dry-laid over gravel beds, mortared over concrete slabs, or mounted on raised adjustable pedestal systems (buzon pedestals) that allow rainwater and electrical conduit to run invisibly beneath the floor.
Natural Dimensional Stone (such as bluestone, granite, or calibrated sandstone) introduces organic geological luxury. Sawn flagstone with thermal or honed finishes provides slip-resistant traction (minimum wet dynamic coefficient of friction > 0.42) and earthy mineral warmth that complements heavy timber pergola posts. Natural stone should be treated with deep-penetrating breathable siloxane sealers to defend against oil stains while allowing moisture vapor to escape.
Poured Stamped Concrete offers an accessible, monolithic alternative that can be tinted and patterned to mimic natural stone or slate. However, stamped concrete requires control joints every ten to twelve feet to manage drying shrinkage, and topical acrylic sealers must be stripped and re-applied every two to three years to prevent surface dulling and moisture clouding.
Year-Round Thermal Comfort: Radiant Infrared Heating and Outdoor Fireplaces
Transforming a covered pergola into an authentic four-season entertainment pavilion requires mastering outdoor thermodynamics. During chilly autumn evenings and freezing winter months, maintaining comfortable human warmth in an open-air environment is challenging because traditional indoor heating strategies fail completely.
Convective heating: heating the ambient air: is physically impossible outdoors. Traditional propane “mushroom” patio heaters work primarily by heating surrounding air; but because hot air naturally rises, the heat immediately escapes upward through roof eaves and into the atmosphere, squandering energy while leaving occupants shivering beneath blankets. Outdoor thermal comfort requires Directional Radiant Infrared Heating.
Directional short-wave infrared quartz heaters (such as Infratech, Bromic, or Solaira commercial fixtures) operate on the exact same physical principle as the sun: emitting electromagnetic infrared waves that pass freely through ambient air without warming it. When these infrared waves strike a solid object: such as a human body, a dining table, or a cushioned sofa: the energy is instantly absorbed, warming occupants directly with deep, penetrating comfort regardless of cold outdoor air temperatures or gentle breezes.
Specifying and mounting infrared heaters requires calculating wattage and spatial coverage. High-performance dual-element electric infrared heaters (typically 4,000 to 6,000 watts per fixture operating on dedicated 240-volt electrical circuits) should be mounted to the perimeter pergola beams at heights between eight and nine feet above the finished patio floor. Angled inward at forty-five degrees toward primary seating and dining zones, two to four strategically placed fixtures provide a continuous, overlapping thermal comfort blanket that extends patio usability well into sub-freezing winter weather.
Integrating an authentic outdoor stone fireplace or built-in gas fire table introduces mesmerizing visual warmth and primal emotional hospitality. When installing a fireplace beneath a covered pergola, strict clearance-to-combustible mandates and draft hydraulics must be respected (NFPA 211 and IRC Section R1004). Wood-burning fireplaces must feature an engineered masonry or stainless-steel chimney extending safely through or beyond the pergola roof plane, fitted with an approved spark arrestor cap to prevent embers from settling on roof surfaces. For motorized louvered pergolas, installing an open fire table directly beneath the louvers requires opening the blades slightly during operation to allow combustion gases and heat to exhaust safely upward.
Weather Enclosure Barriers: Motorized Retractable Screens and Glass Curtains
While an overhead roof defends against falling rain and overhead solar radiation, horizontal weather forces: wind-driven rain, blinding late-afternoon sun glare, biting crosswinds, and swarming mosquitoes: can still disrupt outdoor gatherings. Integrating dynamic perimeter enclosures allows homeowners to modulate the permeability of their covered pergola in seconds.
Motorized Retractable Zip Screens (such as Phantom Screens or Somfy-powered systems) represent the ultimate exterior enclosure technology. Unlike cheap manual roller shades that flap violently and tear away in gentle breezes, engineered zip screens utilize heavy-duty vertical aluminum side tracks equipped with continuous zip-lock retention channels. The screen fabric edges are welded with specialized poly-beading that locks securely inside the tracks, creating a taut, impenetrable perimeter barrier capable of withstanding wind gusts exceeding forty to fifty miles per hour without blowing out.
The screen fabric selection dictates its environmental function. High-density solar micro-mesh fabrics (with 90 to 95 percent opacity) block wind-driven rain droplets, reduce wind velocity by up to ninety percent, and stop low-angle sunset glare while preserving comfortable outbound visibility. During summer months, fine insect mesh stops mosquitoes, gnats, and wasps, allowing families to dine alfresco in pristine, bite-free tranquility. When not in use, the screens retract completely into sleek aluminum cassettes concealed flush inside the pergola header beams, preserving open, unobstructed garden vistas.
Frameless Sliding Glass Curtain Systems offer the ultimate luxury transition: converting an open-air covered pergola into an insulated three-season glass sunroom in seconds. Featuring heavy tempered safety glass panels that glide effortlessly along flush floor tracks, glass curtains stack neatly against corner posts when open, providing 100 percent open-air freedom. When closed during winter storms, the overlapping glass panels seal out freezing winds, snow, and rain, creating a warm, weather-tight glass pavilion that allows homeowners to enjoy garden views in shirt-sleeve comfort even during blizzard conditions.
Architectural Lighting, Audio, and Entertainment Integration
A luxury covered pergola is an entertainment destination that truly comes alive after the sun sets. Incorporating thoughtful architectural illumination and entertainment technology transforms the structure into an alluring nocturnal resort.
Perimeter LED Channel Illumination integrated directly into structural gutter profiles provides breathtaking indirect ambient lighting. By concealing high-density linear LED strips behind frosted diffusers inside the upper gutter flange, light washes upward against the closed white louvers or down across perimeter posts. Controlled by warm-dimming systems that shift from 3000K crisp white to 2200K golden candlelight, this indirect illumination creates a warm, floating glow without a single glaring light bulb shining into guests’ eyes.
Flush-recessed directional spotlights installed into main support beams provide focused task lighting over outdoor kitchen barbecue counters, prep islands, and dining tables, ensuring complete visibility and safety when grilling steaks or serving meals. Low-voltage landscape well lights embedded into the patio floor at the base of each pergola post cast dramatic upward grazing light along the vertical aluminum or timber legs, accentuating the structure’s architectural height and framing the outdoor room from across the garden.
Outdoor entertainment technology demands weatherproof, marine-grade hardware. Installing outdoor-rated televisions (such as SunBrite or Samsung The Terrace) rated for partial-sun or full-shade outdoor environments ensures vibrant display brightness and total defense against humidity, rain splash, and extreme seasonal temperatures. Motorized ceiling TV drops allow large displays to remain hidden inside weatherproof ceiling compartments when not in use, descending smoothly via remote control for major sporting events and movie nights. Discreet, weather-resistant architectural speakers mounted inside the pergola corners distribute rich, high-fidelity sound evenly across the seating area at comfortable, conversational volume levels.
Municipal Permitting, Zoning, and Setback Compliance
Before breaking ground or purchasing custom pergola hardware, navigating municipal zoning ordinances and building code compliance is mandatory. Constructing an unpermitted outdoor structure can result in severe municipal stop-work orders, hefty daily fines, and mandatory tear-down mandates during future property sales.
Zoning Setbacks and Lot Coverage Ratios: Most municipal zoning bylaws classify a covered pergola as a permanent accessory structure or building extension. Consequently, the pergola must adhere to strict property line setbacks: typically requiring minimum clearances of five to fifteen feet from side and rear property boundaries. Furthermore, municipalities enforce maximum Lot Coverage Ratios (the percentage of total lot area covered by roofed structures). Because a waterproof covered pergola possesses an impermeable roof, its full footprint counts toward your property’s allowable covered lot maximum.
Attached vs Detached Structural Classifications: An attached pergola: bolted to the primary home: changes the mechanical dynamics of the project. Bolting a pergola ledger board to an existing house demands rigorous structural engineering. The ledger must be mechanically fastened directly into the solid rim joist of the home framing using code-approved structural lag screws (such as Simpson Strong-Drive SDWS screws) spaced according to engineered span schedules. Ledger boards can NEVER be fastened to brick veneer, stone siding, or stucco alone; brick veneer is non-structural and will shear off under pergola wind uplift loads!
Furthermore, attaching a structure to a house requires installing continuous galvanized or stainless-steel Z-flashing tucked beneath the home’s water-resistive barrier and siding, preventing rainwater from penetrating behind the ledger and rotting the home’s structural rim joists. For many properties, erecting a completely freestanding, four-post detached pergola positioned just two inches away from the home wall is significantly simpler to permit, avoids disturbing existing home siding, and completely isolates structural loads.
Covered Pergola System Specification and Performance Analysis
The comparative analysis table below synthesizes key architectural performance metrics, weatherproofing capabilities, wind resistance ratings, snow load capacities, thermal shading performance, expected service lifespans, and installed cost expectations across four primary covered pergola typologies: Motorized Louvered Bioclimatic Aluminum, Heavy Timber with Fixed Architectural Shingles, Insulated Aluminum Foam-Core Roof, and Multi-Wall Polycarbonate Canopy.
| Covered Pergola Typology | Weatherproofing Capability | Wind Rating (mph) | Snow Load Capacity | Thermal Shading & Sound | Expected Service Life | Installed Cost per Sq Ft |
|---|---|---|---|---|---|---|
| Motorized Louvered Bioclimatic Aluminum | Dynamic (100% Watertight closed) | 110 – 130+ mph | 35 – 55 psf (Heavy snow) | Excellent shade & ventilation | 30 – 40+ Years | .00 – .00 |
| Heavy Timber + Fixed Shingle Roof | 100% Permanent rain shelter | 120 – 140 mph | 50 – 75+ psf (Extreme snow) | Total shade (Dark interior) | 25 – 35 Years (Requires upkeep) | .00 – .00 |
| Insulated Aluminum Foam-Core Roof | 100% Permanent rain shelter | 100 – 120 mph | 30 – 45 psf (Moderate snow) | R-16 Thermal & silent rain | 25 – 30 Years | .00 – .00 |
| Multi-Wall Polycarbonate Canopy | 100% Rainproof & light transmissive | 90 – 110 mph | 25 – 35 psf | Soft daylight (Higher heat gain) | 15 – 20 Years | .00 – .00 |
Interpreting this comparative engineering data highlights the distinct trade-offs governing covered pergola investments. Motorized louvered bioclimatic aluminum pergolas represent the undisputed gold standard for luxury residential architecture. Their dynamic ability to shift seamlessly from open-air sky views and natural convective cooling to an airtight, watertight rain shelter: combined with hidden hydraulic post drainage and smart rain-sensor automation: provides an unprecedented level of outdoor versatility that fixed roofs cannot match.
For traditional estates and rustic architectural vernaculars, heavy timber pavilions with fixed architectural shingle roofs deliver immense structural presence, unmatched snow load resistance exceeding seventy-five pounds per square foot, and deep residential permanence. While timber demands periodic staining and permanently eliminates overhead sky views, its organic grandeur creates a magnificent hearth-centered outdoor living room that feels like an authentic extension of the home interior.
Insulated aluminum foam-core roofs and multi-wall polycarbonate canopies provide exceptionally cost-effective, high-performance alternatives for budget-conscious renovations. Insulated foam panels excel in blistering southern climates where blocking radiant heat and deadening the sound of heavy tropical downpours are top priorities. Conversely, multi-wall polycarbonate canopies shine in overcast northern regions where admitting soft, natural daylight into adjoining home windows is essential. Matching the roof technology to your specific microclimate ensures decades of carefree alfresco memories.
Frequently Asked Questions
Can a motorized louvered pergola handle heavy winter snow loads?
Yes, quality motorized louvered pergolas are engineered to support substantial snow loads, typically rated between thirty-five and fifty-five pounds per square foot (conforming to local building codes). However, during severe blizzard conditions or multi-foot snowfalls, manufacturers strongly recommend leaving the louvers locked in the ninety-degree vertical open position. Leaving louvers open allows snow to fall through freely, completely preventing massive snowdrifts from accumulating and exceeding weight ratings.
Do covered pergolas require a municipal building permit?
Yes, in virtually all North American and European jurisdictions, building an engineered covered pergola requires a municipal building permit. Because the structure features an impermeable roof that captures wind uplift and snow loads, municipal building departments require engineered plan drawings verifying post footing depths, framing spans, and property setback compliance. Always obtain permits before breaking ground to avoid stop-work penalties.
What is the difference between an attached pergola and a freestanding pergola?
An attached pergola is physically anchored to the home structure via an engineered ledger board bolted into the home rim joists, using two posts on the outer edge. A freestanding pergola is a self-supporting four-post (or six-post) independent pavilion that does not touch the house. Freestanding pergolas are often easier to permit because they avoid altering home siding, eliminate complex roof flashing integrations, and keep foundation loads completely separate.
How do motorized pergolas drain rainwater without visible downspouts?
Modern bioclimatic pergolas utilize fully integrated concealed internal drainage hydraulics. Each louver blade features an engineered lip channel that directs water into an internal perimeter gutter hidden inside the horizontal header beams. The water travels along the gutters into hollow vertical support posts, flowing downward inside the legs and exiting out through hidden weep elbows at the foundation base.
Can I install infrared outdoor heaters on a wooden pergola?
Yes, but you must maintain strict clearance-to-combustible safety margins mandated by the heater manufacturer and national electrical codes (NFPA 70). Standard infrared heaters typically require a minimum clearance of twelve to eighteen inches from combustible wood ceilings and beams, or must be mounted using specialized heat-shield standoff brackets. On powder-coated aluminum pergolas, clearances are significantly less restrictive.
Are motorized pergolas noisy when opening and closing?
No, premium bioclimatic pergolas operate on whisper-quiet 24-volt DC linear electric motors and precision internal drive rods. When opening or closing, the louvers produce only a faint, gentle mechanical hum (under forty-five decibels), taking less than fifteen seconds to travel through their entire 135-degree rotation cycle.
Will a covered pergola make the inside of my adjoining house dark?
A solid, fixed opaque roof can reduce natural daylight entering adjoining interior rooms by twenty to thirty percent. To preserve bright interior lighting, either specify a motorized louvered pergola (which can be rotated open to ninety degrees to admit full sunlight), utilize a multi-wall polycarbonate canopy that transmits up to sixty percent diffused natural daylight, or position a freestanding pergola several feet away from primary window sightlines.
What type of foundation is required for a covered pergola?
Covered pergolas require deep cylindrical poured concrete footings (piers) reinforced with steel rebar, typically twelve to eighteen inches in diameter and extending below local frost lines (thirty-six to forty-eight inches deep). Standard three-inch concrete patio slabs are inadequate because they lack the mass and tensile strength to resist the multi-ton wind uplift forces generated during severe storms.
How do I clean and maintain a powder-coated aluminum pergola?
Powder-coated aluminum pergolas require minimal maintenance. Clean twice a year by rinsing with a standard garden hose, scrubbing gently with a soft sponge and mild biodegradable dish soap to remove dirt and pollen, and rinsing clean. Avoid abrasive scouring pads, harsh chemical solvents, or high-pressure washers, which can damage the powder-coated finish. Periodically clear fallen leaves from the internal header gutters to ensure free-flowing drainage.
Architectural Verdict and Four-Season Alfresco Mastery
The engineered weatherproof covered pergola represents the ultimate evolution in residential outdoor architecture: transforming vulnerable, weather-dependent patios into luxurious, climate-resilient pavilions that celebrate outdoor living twelve months a year. By merging sleek structural minimalism with advanced bioclimatic engineering, you create a dynamic outdoor sanctuary that adapts effortlessly to the shifting moods of nature.
Executing this transformation with enduring architectural dignity demands strict adherence to building science and engineering physics: anchoring structural posts into deep frost-line concrete footings to defeat severe wind uplift forces, specifying dimensionally stable powder-coated aluminum or rot-resistant heavy timber frames, integrating concealed internal hydraulic drainage networks, and layering directional short-wave infrared heat with automated zip screens.
When engineered with uncompromising craftsmanship and tailored to your home’s unique landscape, your covered pergola patio becomes the vibrant social epicenter of family life: a luminous, sheltered outdoor haven where laughter is shared, culinary feasts are savored, and lifelong memories are forged under starry skies, in complete comfort, through every season for decades to come.