To create an effective and appealing cooking space, a tactical thinking process must be adopted, particularly when space is a limiting factor. A small, simple design of a kitchen is not subject solely to aesthetics; it is a mathematical optimisation of light, texture, and movements. In the technical sense, such compact spaces offer a distinct advantage for high-quality finishes and advanced tile engineering. An ingenious mix of right small kitchen tiles design concepts, clever lighting, and clever ergonomics, even the smallest kitchen can be made to feel spacious and incredibly efficient. Explore Small Simple Kitchen Design ideas to create a kitchen that is both space-saving and visually appealing.
Table of Contents
Small Simple Kitchen Design
1. Open Shelving in a Modern Small Kitchen Design
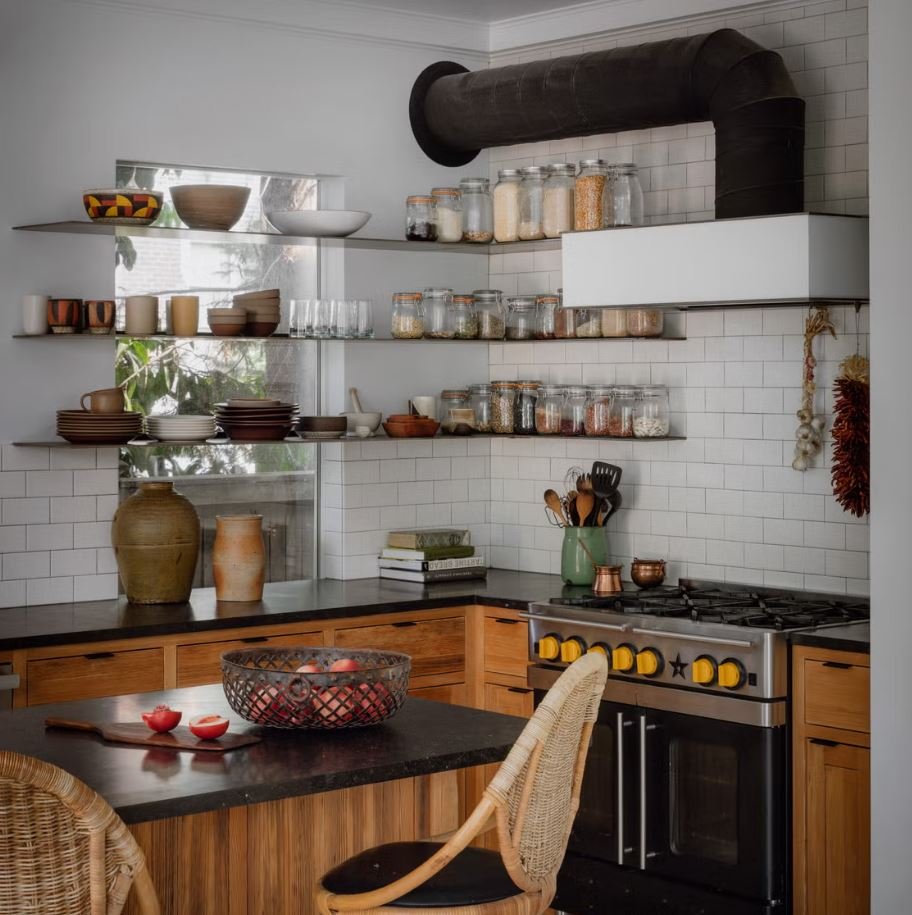
Open shelves represent an ingenious means to make a small kitchen appear larger and more spacious. By substituting large cabinets with open shelves, you will provide depth to the image and will enable the space to look less claustrophobic. Such a strategy will lead not only to improving the accessibility of more everyday essentials but also allow an opportunity to present stylish dishware and glassware. The most effective modern small open kitchen layout is when you have standardized containers, which makes the small open kitchen look clean and organized. Having few well-arranged items on each shelf would help avoid clutter and at the same time keep the kitchen organized, attractive, and easy to maintain daily.
2. Store in Style
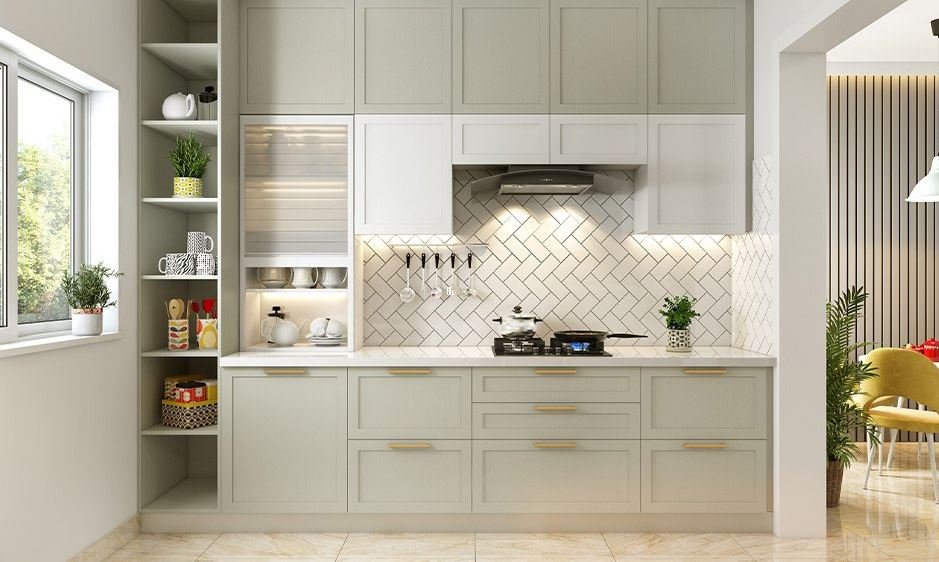
One of the primary issues in the design of a small kitchen is storage, because in such a small space, each inch needs to count. The trick of it is to be clever and to implement new types of solutions such as smooth wooden shelves and hanging racks that can optimize the use of vertical space.
These additions not only assist in arranging the pots, pans and daily utensils but also keep the kitchen clean and attractive. Open shelving gives the appearance of space, making the room appear bigger than it is. To make it more picturesque, it might be considered displaying old pans and accessories on the racks to add a rustic look to it, and combine functionality and style in a very small kitchen.
3. Multifunctional Furniture
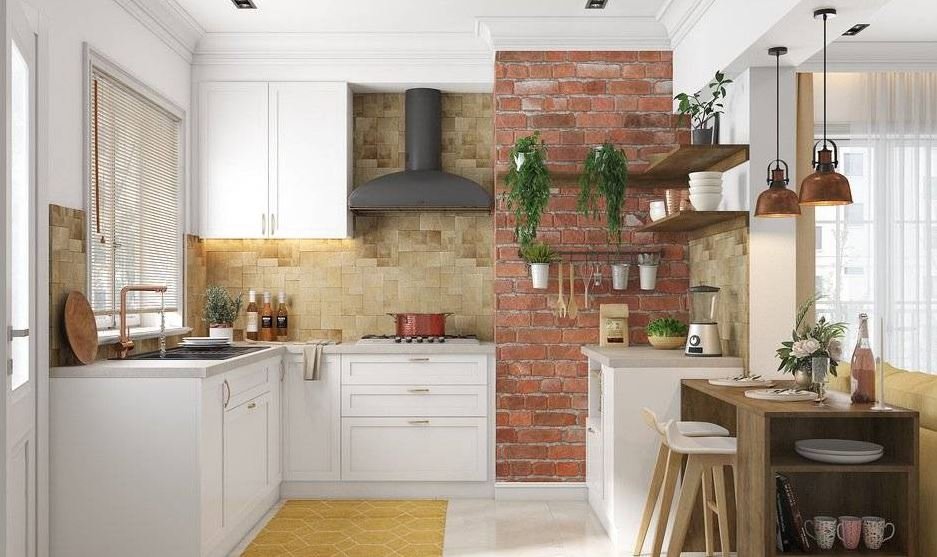
The problem with compact apartments is that every inch counts, and one of the clever ways of doing this is with multifunctional furniture. Furniture such as an expandable table, folding counters, or built-in storage tables and counter areas can be used to various purposes without having to take up any additional space.
Each item can serve as a dining table, a kitchen station, and a food ingredient maker, while storage compartments built into islands allow keeping the necessary products and ingredients stored and easily accessible at any time. This will not only maximize functionality but will also maintain the space free of clutter thus creating a more open and productive living environment that not only looks practical, but also stylish.
4. L-Shaped Kitchen Design
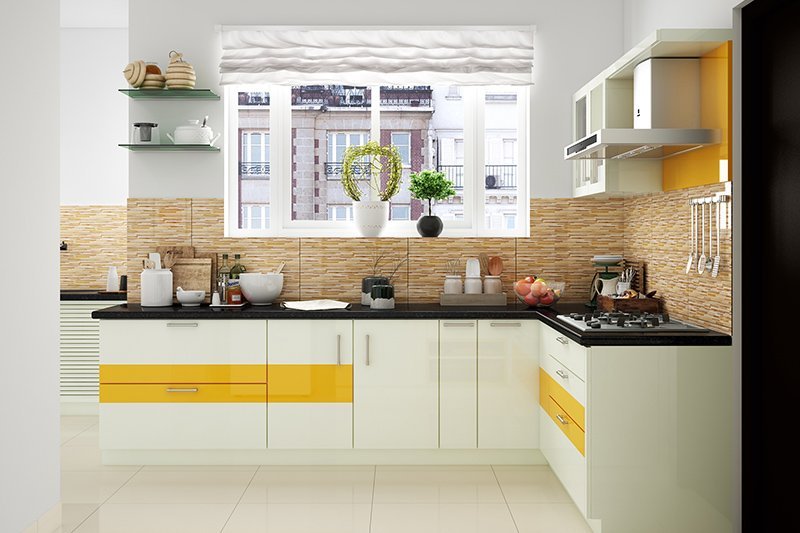
L-shaped design is normally supposed to be the safest and most convenient form of design of most home kitchen structures, particularly in designing a small simple kitchen design. This design allows the corner space to be utilized excellently with the overall movement area open and free of clutter.
It provides a natural work triangle through the placement of cabinets and countertops, along two adjoining walls, which integrates efficiency and comfort during the preparation of food. One of the biggest advantages of an L-shaped kitchen is the flexibility it offers. It provides ample space to dine, to walk, or even to consider building a small island in the event there was enough space. This allows it to be good in small houses where every small inch counts.
5. Small Cabinets
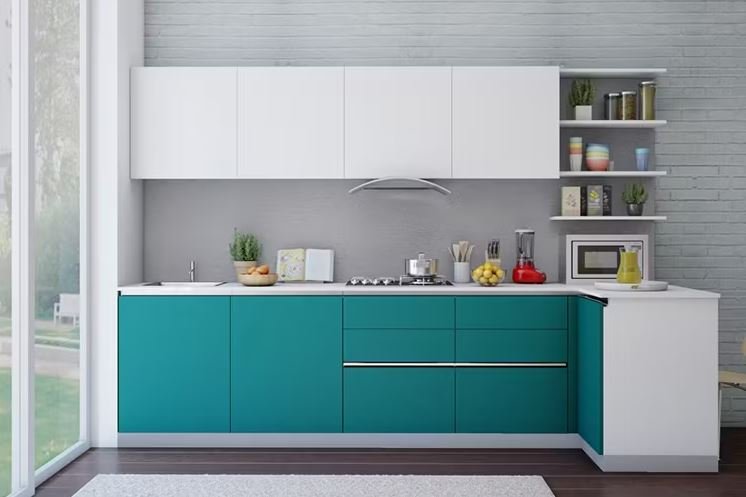
A small kitchen makes you considerately make decisions on what you really need and use in your daily tasks. A small place will make you decide to leave the place clean and tidy, and keep the rest of the few special and valuable items in some other place where you have ample space. The Smart storage solutions are also important in maximizing each inch.
The small cabinets may be installed almost anywhere, like extending to the ceiling, above windows or even on empty walls to add some additional storage but not to be very cluttered. This design will not only enhance organization but also the overall appearance, and your small simple kitchen design will have a more open, practical, and aesthetic appearance.
6. Incorporate Peninsula
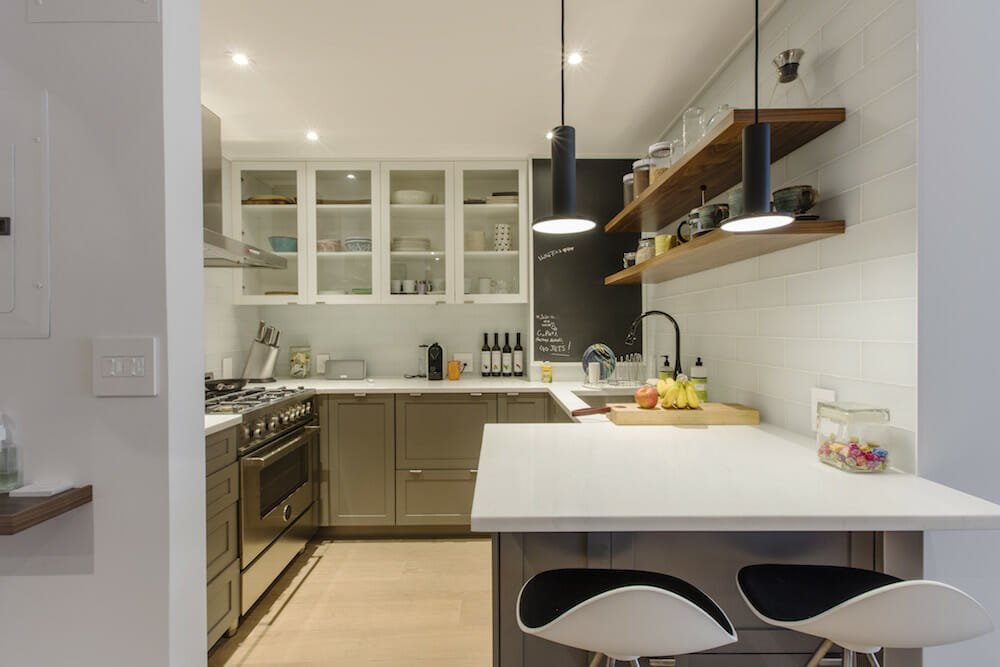
What could be a better delight to your kitchen where a section of the kitchen is a dual purpose? The peninsula, the long row of cabinets, which is fused with the other half of the kitchen entrance, is what we are talking about. To the peninsula, then, you can add a chair when you would like to use it to eat or gossip, and remove it when you are not using it. To fit the storage shelves or cabinets on the lower side with a couple of decor items to match the appearance of the small, simple kitchen pattern.
7. Under-Sink Organisers for Hidden, Functional Utility
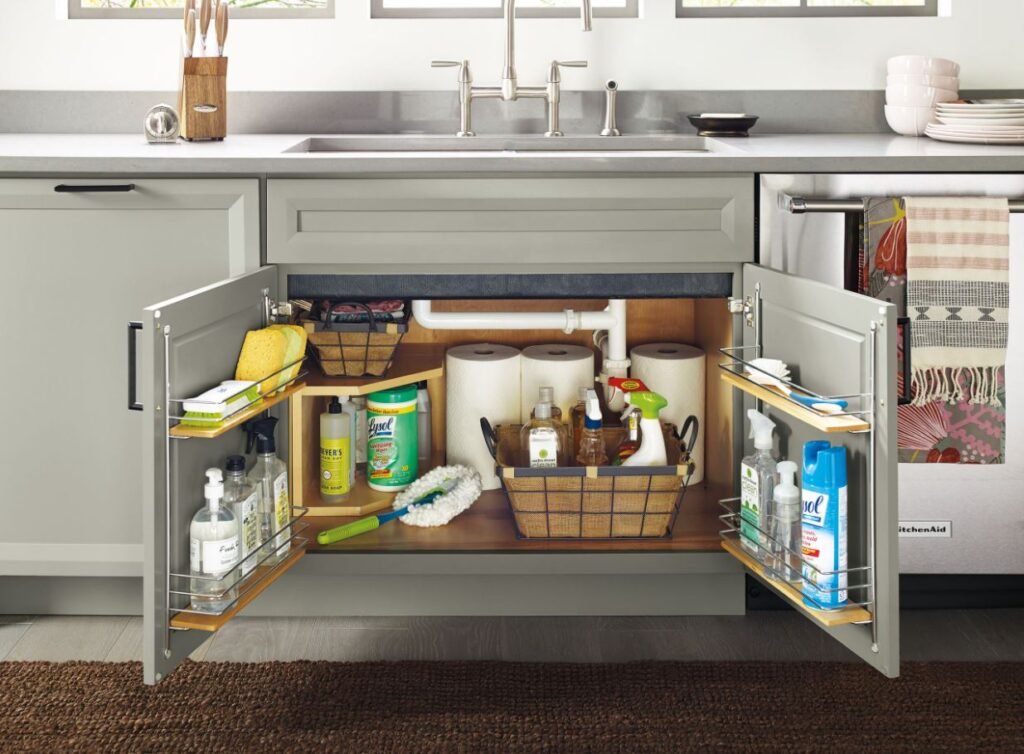
Under-sink organisers are a brilliant solution to convert a space that is usually ignored to one that is highly functional and used up in a compact space. This area, which is generally cluttered and hardly used, can be optimized to fit cleaning supplies and other small tools and even waste containers.
Everything has its place with the right organiser, and it is easy to access all the things that you need daily without any hassle. These solutions not only enhance efficiency but also keep things out of sight so as to maintain a clean and tidy look of the kitchen environment. Reducing clutter and increasing storage will help the under-sink organisers to create a more organised, practical and aesthetically pleasing kitchen environment.
8. Liven It Up with Greens
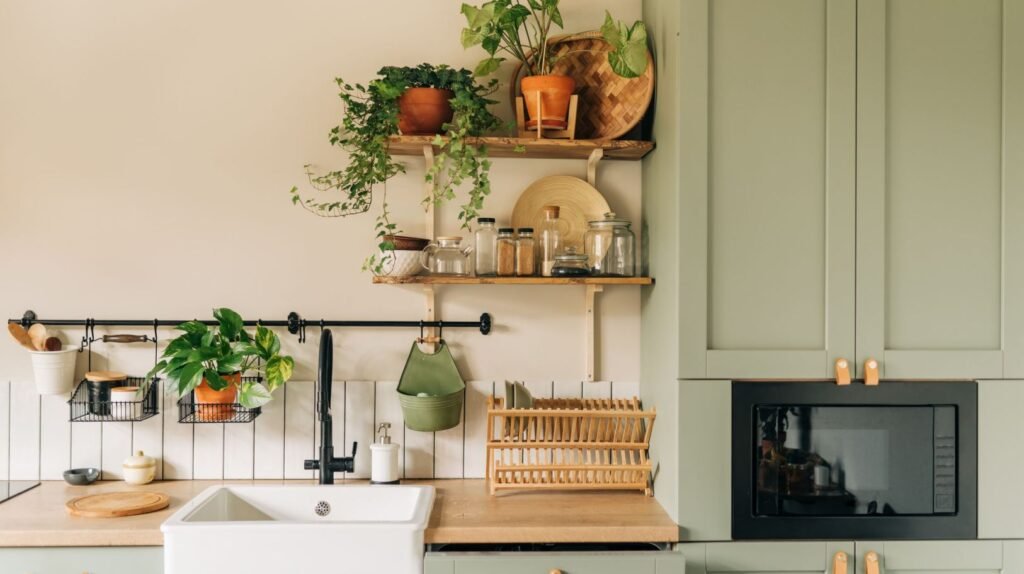
Plants can be considered as one of the simplest and most efficient ways to inculcate the notion of mediating spirit to its recipients in any setting, instantly transforming it into a visibly fresh, vibrant, and welcoming setting. Greenery can be added to a small simple kitchen design to lift the overall atmosphere and can create a relaxing and lighthearted mood.
This is no matter whether you go with herbs, succulents or leafy plants; they also include the beauty side as well as the functionality aspect. Arrange a collection of small and large pots artistically, be it on top of the ice cube-house, in package shelves, or on the counter; Such a simple addition does not only add beauty to your cooking space, other factors are that your cooking space livelier, more natural and full of positive energy.
9. Compact Dining
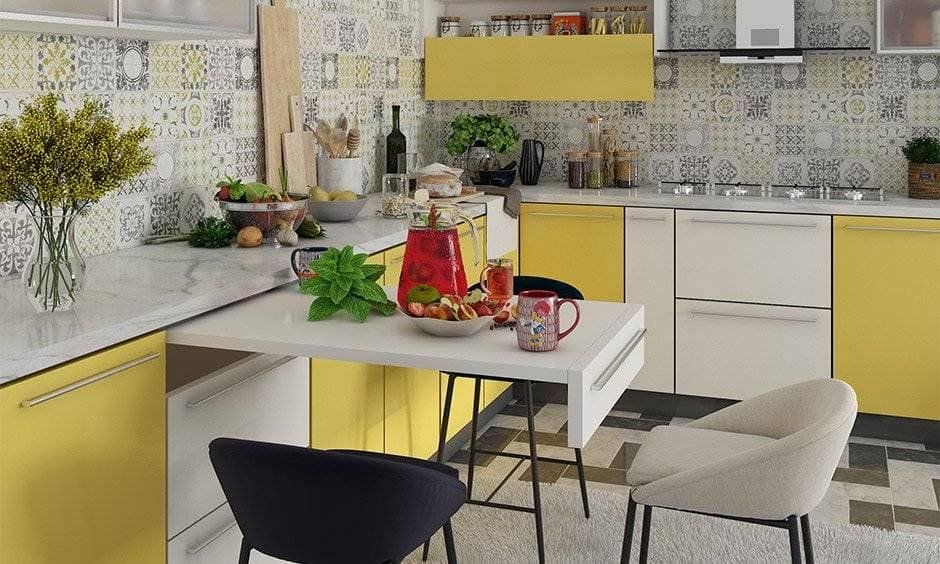
When it seems that you simply love to have fun and you have a small kitchen area but it does not seem crowded, then it just takes a bit of clever thinking to ensure that you create a working and inviting atmosphere without considering the cramped space. Eat small to minimize space used in dining; small dining, small breakfast, small approximately fold-away table, small approximately wall-mounted drop-leaf designed, small approximately small breakfast niche.
The solutions provide enough comfortable seating areas without overcrowding the space. When you are not using them, you can simply tuck it away and you can then move about and cook at will. Combine them with smooth chairs or a bench that slides under to give you the clean look but at the same time make your kitchen look good, practical and fit to entertain your visitors.
10. Straight Kitchen Design
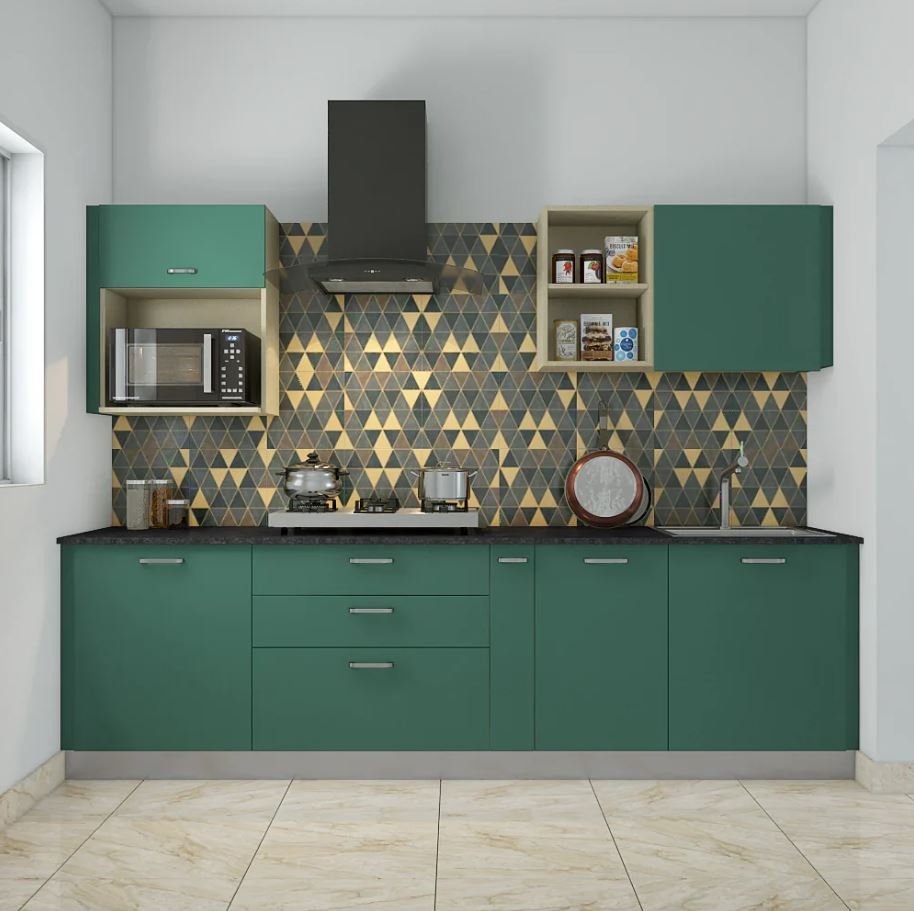
We may initially view single-wall kitchens as very minimalistic; however so efficient and handy in a very compact home. Straight kitchen layouts are ideal in cramped areas, studio apartments, small flats and even contemporary open kitchen designs where space efficiency is paramount. This is achieved by aligning all the appliances, cabinets, and areas of work along one wall line, and this creates a neat and non-cluttered appearance. In order to use the space optimally, stack overhead cabinets vertically, and use tall units to organize it better. It is a great example of a small, simple kitchen design that is quite easy to combine with functionality, style, and convenience.
11. Pot Racks
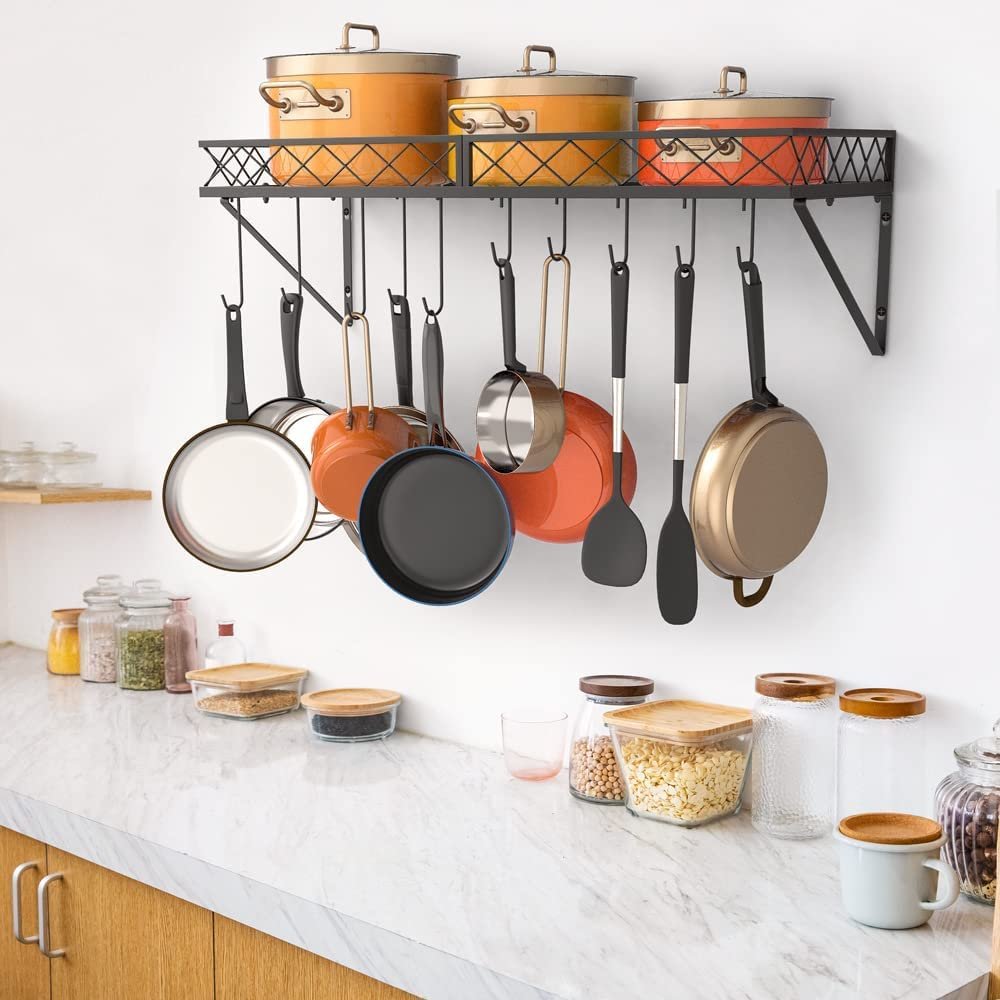
No wonder we are now seeing an increase in the number of homeowners who are opting to install their own pot racks in the kitchens of their own homes especially in smaller homes where storage facilities are minimal. The racks not only bring a stylish and orderly appearance but also enhance functionality by ensuring that the common cookware is placed in locations that can be easily accessed.
Large baking pans and steam boats take up most of the space in the cabin, so small kitchens have little time and money to invest. Installing racks over the counter, near a window or above a stove will leave you with more storage, and a more efficient cooking space. A convenient, easy-to-use but aesthetically pleasing solution, this can serve as a daily benefit to the kitchen and the entire daily routine of the home.
12. Strategic Small Kitchen Lighting Ideas
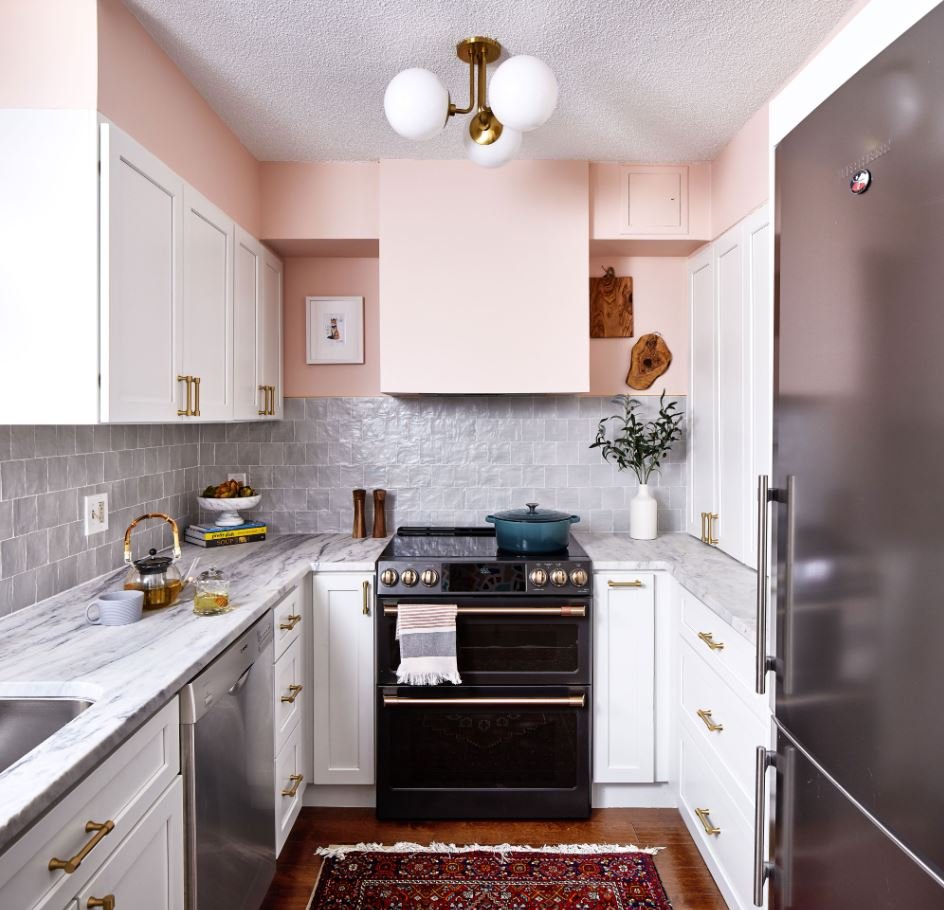
The use of lighting in small kitchens is both practical and aesthetic in its use. The small kitchen lights ideas that can be implemented strategically can have a dramatic impact on making a kitchen appear large. Lighting ambient is now combined with task and accent lights, to create various moods and assist in different activities. Under-cabinet lights eradicate shadows on the working surface and food preparation in a kitchen is consequently safer and more enjoyable. Lamps suspended over tables or islands may not only do the work, but also enhance aesthetics. Recessed ceiling lights provide overall lighting without taking up visual areas.
13. Compact Appliances
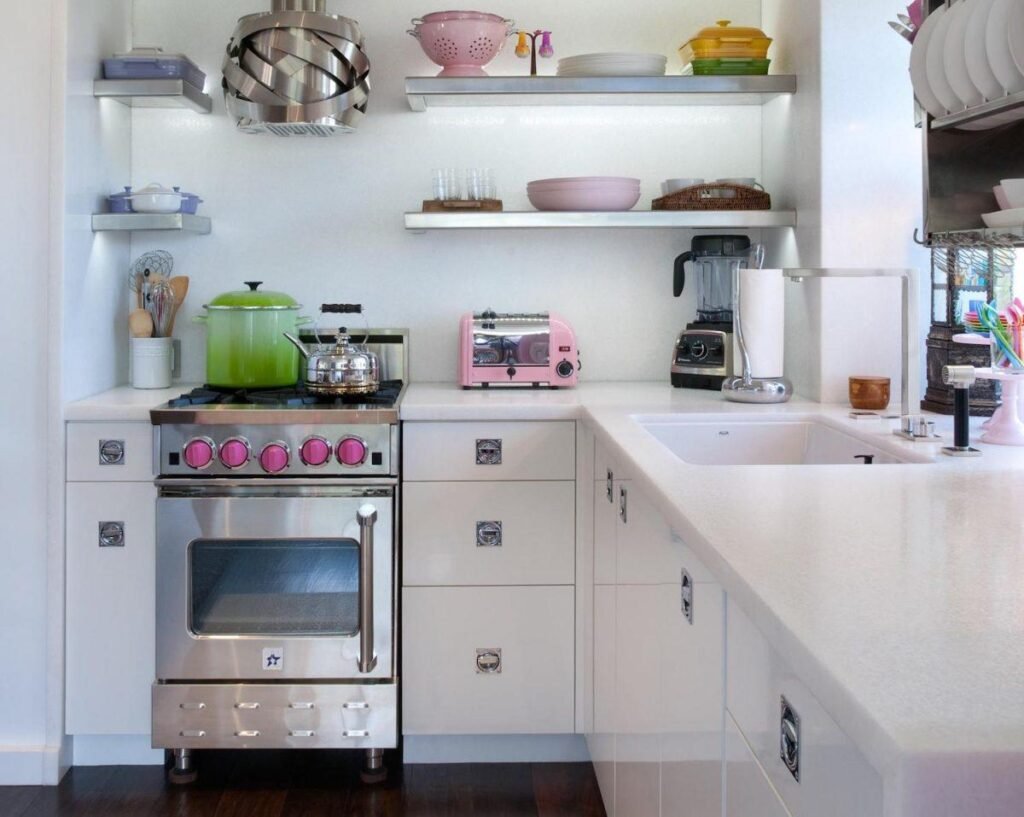
One of the most appropriate contemporary small white kitchen concepts is to instal small, space-saving appliances that will be the most effective in that particular space without overcrowding the space. Slimline fridges, narrow dishwashers, and built-in ovens are just the necessary ones to retain a clean and uncluttered look and still meet the day-to-day cooking habits. A two-burner stovetop (as opposed to a full-size range) can be installed, which can consume more space on the counter, and a combination microwave and convection oven can add functionality. It not only adds efficiency to it but also preserves the pretentious, minimalistic appearance and feel of small white kitchens, making them appear bright, open and stylish.
14. Enhance Your Kitchen with Patterned Rugs
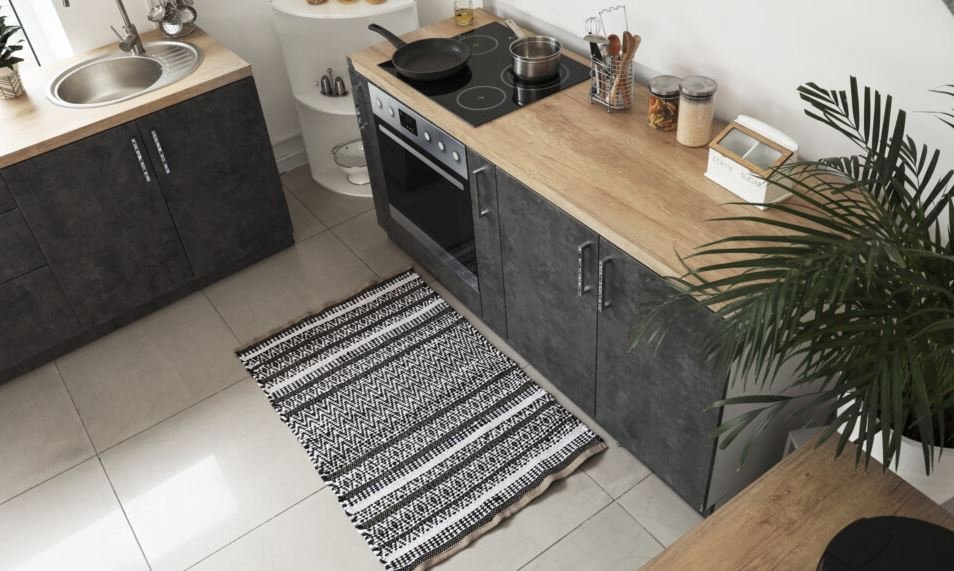
Patterns can be used to simply change a clean space aimlessly, making it easy to convert anything into a beautiful work. In a small kitchen, where the elements of design are usually quite sparse, the patterned rug will have a striking attraction effect. Not only does it introduce warmth and flavor, but it can also give life to boring interiors by providing color and visual appeal. Select a rug, that goes hand in hand with the current color scheme, in order to achieve a harmonious appearance. It is a traditional mixture of charm and old-fashioned elegance to use the elements of simplicity and classicism in a modern environment, in a modern kitchen.
15. U-Shaped Kitchen Layout
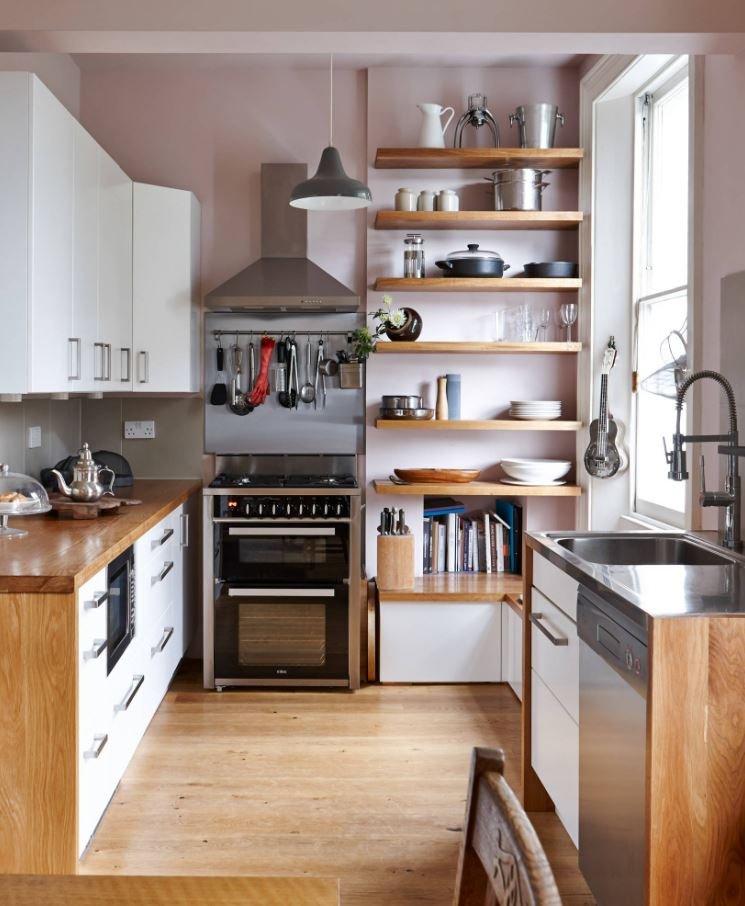
When the size of your kitchen suggests that you can have three adjacent walls, a U-shaped kitchen design is one of the cleverest decisions you could make. It immediately doubles storage and uses every side of it, giving you plenty of storage space in terms of cabinets, drawers and countertops. It particularly suits serious cooking homes, joint families, and all those who want an extra storage space without losing functionality. Enabling everyone to have everything that is easy to get, it enhances workflow and efficiency. A U-shaped layout can be one of the most practical and stylish kitchen unit layouts to small kitchens that serve convenience as well as provide a clutter-free environment in which to cook.
16. Colour Schemes that Create Space
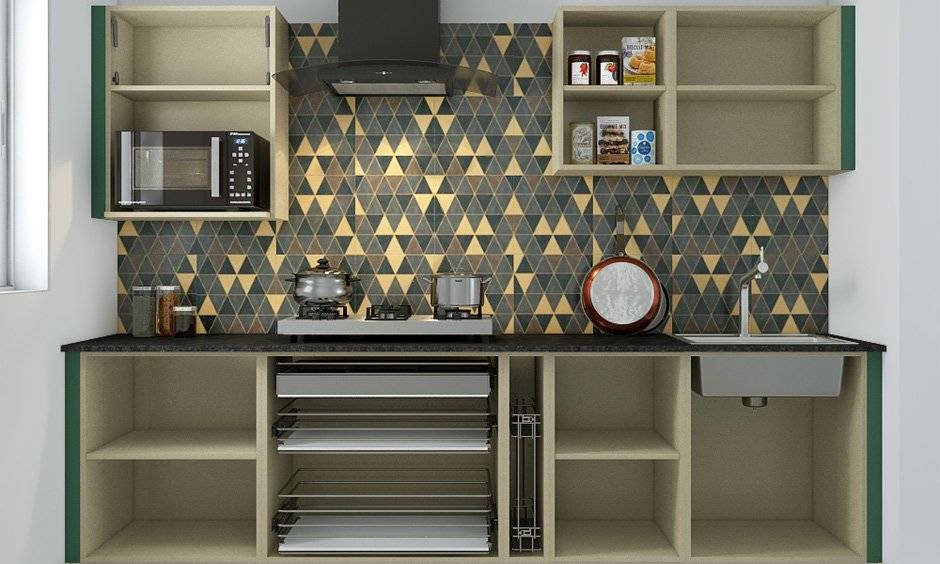
Colour to create the impression of openness, airiness as well as a visual sense of spaciousness to small kitchen spaces. Light colours, such as white, beige, soft grey or mint green, would be reflected by the natural light and would provide an illusion of a larger room. Such colors decrease the eye clutter and provide the kitchen with an uncomplicated and refreshing look. You can also add splashes of strong colour with backsplashes, tiles or accessories such as cushions, utensils etc. to give the appearance of an overly cool effect. This is a well-balanced solution that introduces personality yet not too large a kitchen to make your small kitchen look classy and with enough space.
17. Kitchen Plate Racks
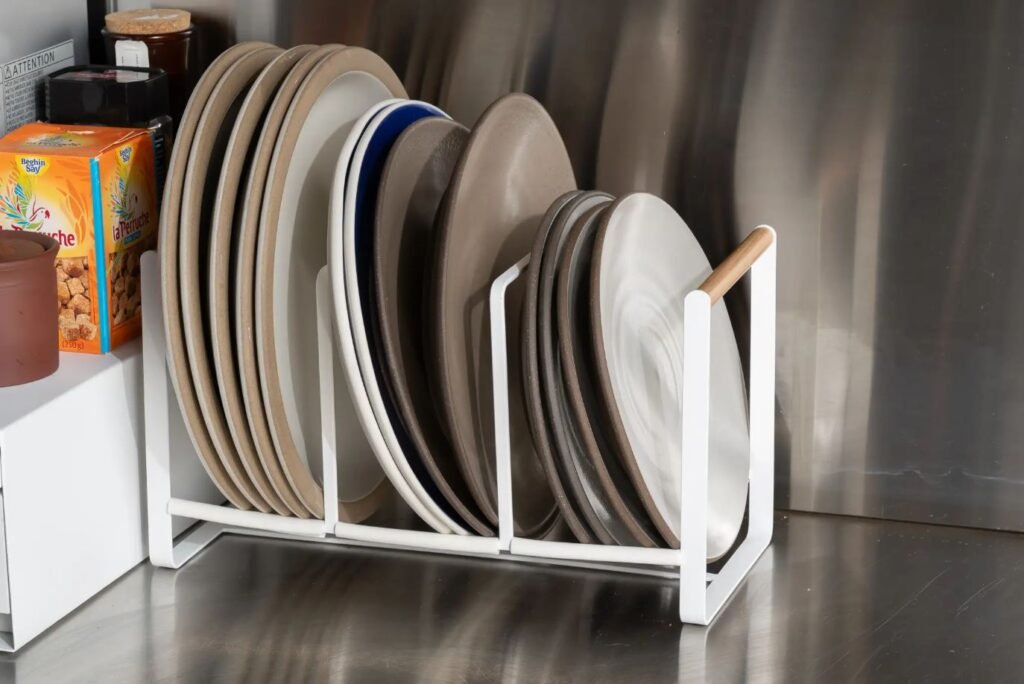
Antique plate racks are returning in a chic way and adding both beauty and practicality to a contemporary kitchen space. These racks provide a convenient method of organizing and displaying your favorite dishware, and to transform your everyday dishes into decorative material.
When left on countertops or when attached on walls, they can be used to save on space, as well as help to improve the overall appearance of your kitchen. Wooden and metal designs in antique finishes have a warm, rustic appearance and will be ideal on the interiors of more traditional or farmhouse style interiors. Having displayed your plates so beautifully, it will be so easy in creating some space where you will feel that you have created a space that looks not only orderly but also friendly.