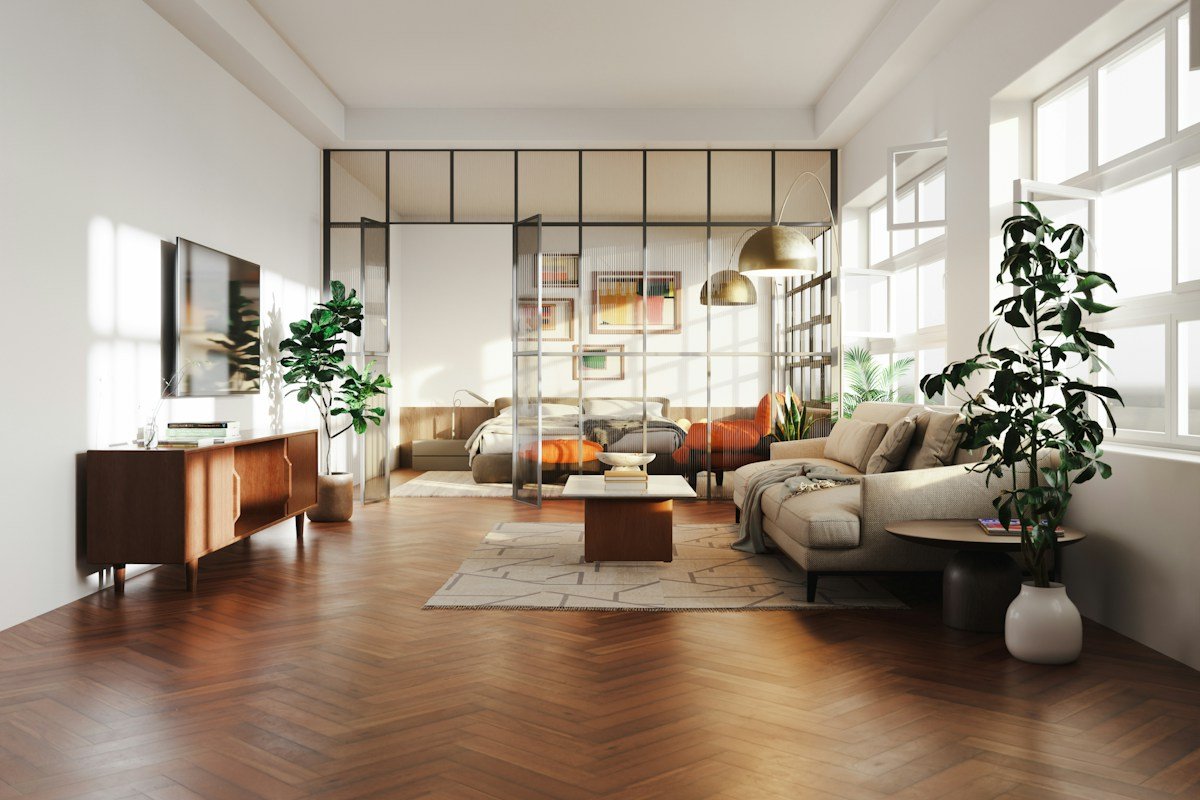
Urban micro-living has redefined residential interior design, transforming small-footprint studio apartments from temporary compromises into masterclasses in spatial ingenuity. In a four-hundred-square-foot open-plan studio, every cubic foot of volume must perform multiple domestic functions. Without intentional architectural boundaries, sleeping, cooking, working, and entertaining blur into a singular, chaotic visual expanse. The bed sits exposed to the kitchen prep counter, clutter multiplies rapidly, and the psychological boundary between workday productivity and evening relaxation disintegrates. Introducing space-saving room dividers and multifunctional partition systems provides the structural clarity required to cultivate order, visual calm, and functional privacy.
The primary challenge in studio zoning is creating distinct functional rooms without constructing rigid drywall partitions that obstruct natural daylight or shrink perceived floor area. Traditional interior walls steal six inches of floor footprint per run, block precious single-aspect window illumination, and trigger costly building permit reviews. Modern partition systems operate on an entirely different architectural philosophy: semi-permeable boundaries that filter light, absorb acoustic resonance, store everyday belongings, and flex dynamically between day and night routines. By employing reeded glass sliders, open-shelf bookcase colonnades, acoustic timber slats, and ceiling-hung velvet drapery, urban dwellers can establish the psychological sensation of a multi-room luxury home.
Mastering compact interior zoning requires integrating spatial ergonomics, structural joinery, and non-toxic interior materials. By adhering to residential design guidelines established by the American Institute of Architects, multifamily housing efficiency standards from the National Association of Home Builders, sustainable interior benchmarks from the US Green Building Council, and certified timber standards from the Forest Stewardship Council, homeowners and renters can craft versatile living environments that optimize health and functionality.
Across the detailed technical chapters that follow, we analyze the engineering, joinery, and aesthetic strategies behind high-performance studio partitions. You will discover open-shelving bookcase anchors, Crittall-style fluted glass sliders, ceiling-hung track drapery, acoustic slatted timber screens, transforming revolving cabinetry, and living biophilic room dividers. Whether you are remodeling a downtown industrial loft or furnishing a rental studio apartment, this comprehensive manual provides field-tested blueprints to unlock immense functional living from every square inch of your home.
Psychological Spatial Zoning: The Neurological Need for Micro-Boundaries
Human environmental psychology confirms that spatial organization profoundly influences stress hormone levels, cognitive focus, and restorative sleep hygiene. In an undivided studio apartment, sensory cues continuously compete for neurological attention. Gazing at an unmade bed while attempting to complete professional remote work activates subconscious lethargy; conversely, staring at a laptop screen, monitor cables, and unwashed kitchen dishes from the pillow inhibits the release of melatonin, triggering nocturnal sleep disturbances. Establishing distinct sensory zones is an essential biological necessity for urban apartment living.
Environmental psychologists refer to this design discipline as cognitive compartmentalization. When a resident crosses an architectural threshold: even an ephemeral boundary like a sheer linen curtain or a slatted wooden screen: the brain registers a transition in behavioral state. The bedroom zone signals tranquility, vulnerability, and rest; the workstation signals executive focus; the living lounge signals socialization and leisure. By creating physical micro-boundaries that conceal task-oriented clutter from view, studio inhabitants experience lower baseline cortisol levels and enjoy a heightened sense of domestic control.
Sightline manipulation forms the foundation of visual zoning. In compact dwellings, what you cannot see matters just as much as what you can see. A strategically placed seventy-two-inch-tall open bookshelf positioned between the entryway and the sleeping alcove shields the bed from immediate view when the front door opens, establishing crucial privacy from delivery couriers and casual visitors. Simultaneously, angling furniture so living room seating directs sightlines toward exterior window views rather than the kitchen sink creates an expansive optical illusion, making the studio feel twice its physical square footage.
Acoustic isolation represents the second critical dimension of psychological well-being. Hard, parallel surfaces in typical rental apartments: concrete subfloors, gypsum drywall, and large window glass: cause sound reverberations that make small spaces feel loud, hollow, and chaotic. Partition systems that incorporate acoustic felt backings, fluted timber profiles, or dense textile drapes absorb stray high-frequency chatter, dampening domestic noise from refrigerators and appliances. This acoustic softening generates a cozy, cocoon-like atmosphere that fosters deep focus and peaceful restoration.
Circadian rhythm regulation also benefits immensely from physical partitions. In a boundaryless room, task lighting from kitchen cooking or a partner working late at a desk floods the sleeping quarters with blue-wavelength light. Exposure to light above fifty lux within two hours of bedtime suppresses the endocrine system pineal gland from secreting melatonin. Partition systems that block line-of-sight illumination create dark, serene sleep microclimates, ensuring restorative slow-wave deep sleep cycles even in shared compact studio residences.
Open-Shelving Modular Bookcases: Double-Sided Storage and Light Filtration
Open-back modular bookcases represent one of the most cost-effective, versatile, and structurally functional room divider solutions available to studio apartment dwellers. By omitting the rear solid backboard common to traditional cabinetry, double-sided shelving units establish a porous architectural colonnade that delineates distinct functional spaces while allowing natural daylight to filter effortlessly between rooms. Furthermore, open shelving converts dividing furniture into a hardworking vertical storage asset, maximizing floor space efficiency.
Scale and proportion govern the success of a bookcase partition. In standard studios with eight-to-nine-foot ceilings, selecting a bookcase measuring between sixty and seventy-two inches in height creates an effective visual privacy screen for a sleeping nook while preserving continuous ceiling sightlines. Maintaining an uninterrupted ceiling plane is essential: when a solid partition extends all the way to the ceiling, it cuts the room into two claustrophobic boxes; preserving open air above the unit allows the eye to travel across the entire ceiling footprint, maintaining an open, airy feeling.
Styling a double-sided bookcase requires rigorous visual discipline to avoid visual clutter. In an open shelving divider, every object is visible from both sides. To maintain an editorial presentation, follow the thirty-percent rule: fill forty percent of shelf volume with curated books (stacked both vertically and horizontally), thirty percent with decorative objects and enclosed woven baskets, and leave thirty percent completely empty as negative space. Enclosed storage baskets positioned on lower shelves conceal tangled chargers, bed linens, and personal papers, while upper shelves display sculptural ceramics and trailing plants that catch sunlight from both angles.
Structural anchoring is non-negotiable for freestanding tall shelving units. In compact apartments, bumping against furniture is inevitable. A tall, top-heavy bookcase loaded with heavy art books represents a severe tipping hazard if left unanchored. Secure the unit to wall studs using low-profile L-brackets or heavy-duty drywall toggle bolts rated for one hundred pounds per anchor. If local rental lease agreements prohibit wall drilling, wedge tension poles with rubber non-slip footings between the top of the shelf and the ceiling, providing rigid lateral stability without leaving permanent screw holes.
Weight distribution physics within modular shelving systems requires careful staging. Always concentrate the heaviest reference volumes, dense vinyl record collections, and solid storage baskets containing dense goods on the lowest tiers. Lowering the center of gravity increases mechanical stability, preventing sway when bumping against upper tiers. For upper shelves, restrict displays to lightweight objects, such as paperbound poetry, hollow ceramic vessels, and lightweight trailing foliage like string of pearls or spider plants.
Industrial Crittall-Style Glass Partitions and Fluted Glazing
For homeowners seeking an upscale architectural intervention, Crittall-style black metal and glass partitions represent the gold standard of contemporary studio design. Originating in nineteenth-century British industrial architecture, these sleek gridded glass screens provide the structural definition and acoustic containment of a permanent wall while maintaining complete optical transparency and floodlit daylight transfer. In urban apartments with only a single exterior window wall, glass partitions allow sunlight to penetrate deep into interior sleeping alcoves that would otherwise sit in pitch-black darkness.
Glazing selection dictates the balance between light transmission and visual privacy. Standard clear tempered glass maximizes daylight, but leaves the bedroom completely exposed to view. Interior architects resolve this challenge by specifying fluted or reeded glass (also known as Moru glass). Reeded glass features convex vertical ribs that distort visual shapes behind the pane: rendering a bed or unmade duvet as soft, abstract geometric shadows: while permitting up to eighty-five percent of ambient natural daylight to pass through unobstructed. The elegant vertical fluting also introduces architectural texture that elongates the perceived height of the room.
Frame engineering options range from heavy welded steel to modern extruded aluminum systems. While authentic cold-rolled steel delivers timeless slim sightlines, it is exceptionally heavy, frequently requiring structural floor reinforcement. Contemporary lightweight aluminum framing systems offer identical matte black, bronze, or brushed brass aesthetics at a fraction of the physical weight, making them suitable for residential timber joists and drywall ceiling installations. Look for systems with integrated acoustic neoprene gaskets that seal glass panes tightly within metal channels, dampening sound transfer between zones.
Configuring glass partitions with operable pivot or sliding pocket doors balances open living with nighttime enclosure. A popular studio layout features fixed fluted glass side panels flanking a central sliding pocket door. During daylight hours, sliding the door open unites the bedroom and living zones into an expansive loft; at night, closing the glass door seals out kitchen cooking aromas and acoustic hums while maintaining an open, elegant ambiance. For added flexibility, ceiling-recessed drapery tracks can be mounted directly behind the glass, allowing residents to draw sheer or blackout curtains when complete visual opacity is desired.
Acoustic performance benchmarks for interior glass systems depend heavily on glass thickness and lamination. Single panes of standard four-millimeter tempered glass provide modest sound damping with a Sound Transmission Class (STC) rating of approximately 28. In contrast, specifying eight-millimeter laminated acoustic glass featuring a polyvinyl butyral (PVB) interlayer elevates the STC rating to 36 or higher. This acoustic barrier dampens conversation, blender noise, and television audio, allowing one occupant to sleep in quiet comfort while another hosts dinner guests in the adjoining living room.
Ceiling-Track Drapery Systems: Soft Kinetic Architecture
Fabric drapery hung from continuous ceiling-mounted tracks represents the ultimate kinetic partition system for studio apartments. Unlike rigid wood or metal furniture that remains permanently fixed, drapery allows residents to transform their floor plan in seconds. With a gentle pull of a wand, a studio converts from an expansive open-concept entertaining suite into an intimate, private sleeping chamber. Furthermore, textiles introduce tactile softness and acoustic dampening that cold architectural materials cannot provide.
Recessed and low-profile ceiling track hardware forms the foundation of a sleek drapery installation. Avoid bulky, decorative curtain rods that hang several inches below the ceiling and interrupt sightlines. Instead, specify ultra-slim aluminum architectural tracks measuring barely one-half inch in profile height, mounted directly to the ceiling plane using heavy-duty butterfly toggle anchors. Finishing tracks in a crisp matte white powder coat matching the ceiling paint makes the hardware virtually disappear from view when curtains are drawn back.
Textile weight and opacity must be matched to functional zoning goals. For homeowners seeking privacy without sacrificing illumination, open-weave Belgian flax linen or semi-sheer polyester scrim provides ideal light filtration. Natural linen billows softly with ambient airflow, introducing organic movement and filtering harsh glare into a warm, diffused glow. When complete visual separation and darkness are required for day-sleeping or projection entertainment, double-faced heavy cotton velvet or thermal blackout drapery blocks one hundred percent of light while providing significant thermal insulation against chilly window drafts.
Ripplefold and wave-fold drapery styles deliver clean, architectural pleats that stack neatly into a minimal footprint. Traditional pinch-pleat curtains create bulky, traditional swags that look out of place in modern compact spaces. Wave-fold systems utilize snap-tape carriers spaced at precise intervals along the ceiling track, ensuring the fabric falls in consistent, sculptural S-curves that compress into a remarkably narrow stack against the wall when open, preserving every inch of usable floor clearance.
Bypass curved tracks introduce dynamic fluid layouts for corner sleeping alcoves. Rather than running a single linear track across the room, flexible extruded aluminum tracks can be bent with specialized curving tools to form smooth ninety-degree radius corners. This allows a curtain to wrap seamlessly around two sides of a bed alcove, fully enclosing the bed in a private fabric pod at night and gliding smoothly away against a perimeter wall during the day.
Architectural Slatted Timber Screens and Acoustic Wood Panels
Drawing deep inspiration from traditional Japanese shoji architecture and Scandinavian modernism, vertical slatted timber screens: frequently called wood batten dividers: have emerged as a premier interior design trend. These architectural screens utilize evenly spaced vertical wooden fins to establish a permeable visual barrier that casts captivating graphic shadow patterns as sunlight moves across the apartment throughout the day. The natural warmth of wood balances cool drywall and concrete finishes, infusing modern studios with organic character.
Timber batten geometry governs privacy angles and optical transparency. A standard architectural specification employs one-by-two-inch or two-by-two-inch kiln-dried hardwoods: such as white oak, American walnut, or ash: spaced between one and one and a half inches apart on center. When viewed directly from the front, the screen allows the eye to look through the gaps into the adjacent zone; however, when viewed at an oblique angle from the living room sofa, the cumulative depth of the timber battens blocks the line of sight completely, rendering the bedroom behind it entirely private.
Acoustic timber slat panels offer a high-performance prefabricated alternative to custom site-built carpentry. These modular panels consist of real wood veneer MDF slats mounted permanently to a high-density, sound-absorbing acoustic polyester felt backing made from recycled PET plastic. Installed as a floor-to-ceiling partition wall, acoustic slat panels absorb up to sixty percent of ambient sound reverberations, eliminating flutter echoes and dampening television noise between adjoining zones. The rich contrast between warm oak slats and deep charcoal felt backing creates an editorial focal wall that elevates apartment aesthetics.
Tension-mounted installation techniques make slatted timber dividers accessible for rental studio tenants. Rather than permanently nailing top and bottom runners into rental hardwood floors, carpenters utilize threaded compression jack bolts concealed inside the upper runner rail. Turning the bolts with a wrench applies upward pressure against the ceiling joists, locking the timber screen securely between floor and ceiling through friction alone. Rubber neoprene pads placed beneath base plates protect sensitive flooring finishes from scratches, allowing the entire partition to be disassembled and relocated without leaving a trace.
Integrating horizontal floating shelves or modular pegboard accessories directly onto vertical timber battens expands functionality. Shallow cantilevered oak ledges secured between slats can hold keys, sunglasses, and decorative frames on the entryway side, while serving as a minimalist bedside nightstand shelf on the bedroom side. This dual-sided utility eliminates bulky freestanding nightstands, preserving precious walking clearance around bed edges.
Multifunctional Transforming Furniture Partitions
In ultra-compact studio apartments under three hundred and fifty square feet, static partition walls consume valuable square footage that could otherwise serve active daily functions. High-performance micro-apartments rely on multifunctional transforming furniture: engineered hybrid pieces that pivot, slide, or fold to change the room’s purpose on demand. By combining room division with active utility, these pieces effectively double the usable square footage of the residence.
Revolving media consoles represent one of the most ingenious hybrid partition systems. Built into a floor-to-ceiling cabinetry frame positioned between the living room and bedroom, a central rotating panel houses a large flat-screen television and audio soundbar. During evening entertainment hours, the console faces toward the living room sofa; at bedtime, a gentle 180-degree rotation turns the television screen directly toward the bed. A single electronic setup serves both rooms seamlessly, eliminating redundant electronics and messy cords.
Modern Murphy bed and desk combination systems revolutionize daytime floor plans. Traditional wall beds simply fold down over open space; contemporary architectural Murphy units incorporate an articulated cantilevered desk or sofa along the front face. When the bed is stored vertically against the partition wall, a spacious seven-foot workstation or comfortable two-seater sofa occupies the footprint. At night, lowering the counterbalanced bed brings it down horizontally over the desk without requiring you to clear laptops, monitors, or coffee mugs from the desktop surface.
Movable track-mounted mobile walls offer the pinnacle of luxury apartment transformation. Guided along low-profile ceiling tracks and smooth floor guides, an entire eight-foot-wide wardrobe cabinetry block slides effortlessly across the apartment with a motorized push-button control or manual pull. In the morning, sliding the unit toward the bed collapses the sleeping alcove into a compact storage pod while expanding the living and home-gym footprint; in the evening, rolling the unit outward opens a generous walk-around master bedroom suite.
Counterbalanced gas-piston hardware engineering ensures effortless daily operation. Cheap spring-loaded systems often lose tension or snap abruptly, creating safety hazards. Premium European mechanisms utilize sealed nitrogen gas struts calibrated precisely to the combined weight of the mattress and frame. This pneumatic balance allows an adult to lower or raise a heavy King-sized bed with one hand, making daily room transformation an effortless, delightful habit rather than an exhausting chore.
Integrated cable management and electrical raceways are essential for revolving partition units. Rotating consoles require commercial-grade slip-ring wire commutators or continuous flexible cable drag chains routed through the central pivot axis. This prevents HDMI cables, power cords, and soundbar wires from twisting or severing over thousands of rotational cycles, ensuring seamless media streaming whether you are relaxing on the sofa or watching from the comfort of bed.
Biophilic Living Green Wall Dividers and Plant Colonnades
Biophilic design principles recognize that human physical and psychological health thrives in the presence of living botanical elements. In dense urban studio apartments where outdoor garden space is non-existent, integrating living green wall dividers and modular plant shelving systems injects vibrant nature directly into daily living routines. Plants serve as organic, dynamic room dividers that purify indoor air, soften rigid architectural geometries, and elevate ambient humidity levels.
Freestanding tiered plant stands and modular grid trellises provide scalable vertical plant partitions. Arranging tiered iron or bamboo plant stands in a staggered line creates an ethereal botanical screen between living and sleeping areas. Specifying cascading vining species: such as golden pothos (Epipremnum aureum), heartleaf philodendron, and English ivy: allows long leafy tendrils to weave through vertical framework, forming a lush, living curtain of emerald foliage that filters light and catches indoor air currents.
Selecting the right botanical species for indoor apartment conditions is essential for long-term health. Studios often feature moderate to low indirect light away from primary exterior windows. Species must tolerate low illumination while producing dense, sculptural foliage. Snake plants (Sansevieria trifasciata) feature stiff, sword-like vertical leaves that form striking architectural barriers requiring watering only once every three weeks. ZZ plants (Zamioculcas zamiifolia) thrive in windowless interior corners, showcasing glossy dark green foliage that reflects artificial light. Peace lilies (Spathiphyllum) introduce broad, tropical leaves and white flowering spathes while serving as powerful natural filters that absorb airborne toxins.
Automated sub-irrigation planters eliminate the primary failure point of indoor green dividers: water damage to apartment flooring. Traditional potted plants with drainage saucers frequently overflow during watering, leaking muddy water onto hardwood floors or carpets. Modern self-watering planters incorporate a subterranean water reservoir separated from the soil by a wicking platform. Capillary action draws moisture upward into the root zone as needed, keeping plants thriving for up to four weeks on a single fill while preventing water leaks and fungal gnats.
Full-spectrum LED grow light integration ensures plants remain vibrant even in windowless studio corners. Modern slim LED grow strips can be recessed discreetly into the undersides of upper plant shelves. Operating on automatic twelve-hour digital timers, these LEDs emit warm 3000K daylight-spectrum wavelengths that stimulate active photosynthesis without casting unnatural purple or pink hues across living areas. The illuminated foliage also functions as an enchanting ambient lighting feature after sunset.
Indoor microclimate enhancement is a profound physiological byproduct of living plant dividers. Dense foliage partitions release pure water vapor through natural stomatal transpiration, elevating relative humidity from desert-dry indoor winter heating levels (often under twenty percent) up to the healthy forty-to-fifty percent range recommended by respiratory health specialists. This natural humidification reduces nighttime throat irritation, prevents static electricity buildup, and soothes tired eyes after extended screen exposure.
Bespoke Millwork vs Flat-Pack Modular Dividers: Cost and Longevity
Deciding between custom architectural millwork and commercial flat-pack furniture dividers involves evaluating budget constraints, tenure length, and long-term property equity. For studio apartment owners, investing in custom site-built joinery unlocks millimeter-precise spatial efficiency, transforming awkward structural columns or alcoves into seamless integrated storage walls.
Custom millwork delivers built-in perfection that flat-pack units cannot match. An experienced cabinetmaker can scribe cabinetry directly to uneven ceiling planes, enclose HVAC pipes, and incorporate concealed flush push-to-open doors, integrated LED raceways, and pull-out bedside tables. Finishes can be matched precisely to existing hardwood flooring or architectural door trims, establishing a cohesive, high-end interior aesthetic that significantly increases resale value in competitive urban real estate markets.
Conversely, modular flat-pack systems offer unmatched affordability and adaptability for renters. Systems like modular cube storage or freestanding metal wire shelving cost a fraction of custom millwork and can be assembled in an afternoon with basic hand tools. When your rental lease concludes, modular furniture disassembles easily, ready to be reconfigured to suit a different floor plan in your next home. Customizing flat-pack pieces with third-party architectural door fronts, fluted wood wraps, and brass hardware upgrades allows budget-conscious tenants to achieve designer aesthetics at accessible prices.
Lifecycle return on investment calculations strongly favor bespoke installations in owned condominium units. Real estate appraisal analyses in metropolitan markets demonstrate that studio apartments featuring built-in architectural partitions and custom Murphy bed systems appraise at eight to twelve percent higher values than unpartitioned units of identical square footage. Prospective buyers and corporate tenants pay premium rates for turnkey spaces where functional zoning has already been solved, recognizing that intelligent built-in millwork eliminates the need for expensive furniture purchases.
Architectural Lighting: Optical Layering and Visual Expansion
Lighting design dictates how a studio apartment feels, expands, and functions after dark. Relying on a single builder-grade central ceiling flush-mount fixture flattens visual perception, casts harsh shadows, and emphasizes the cramped boundaries of the room. Successful studio zoning utilizes layered architectural lighting to visually expand small footprints, delineate functional zones, and highlight textural partition details.
Indirect LED cove lighting and perimeter grazing create the optical illusion of higher ceilings and wider walls. Installing low-profile LED extrusion channels along the top edge of a timber slatted screen or bookcase partition casts soft uplighting across the ceiling plane. This indirect illumination washes away harsh shadow corners, drawing the eye upward and creating an ethereal, floating architectural effect. Always specify warm dimming LEDs that shift smoothly from 3000K crisp white during daytime work hours down to 2200K amber glow in the evening to support natural circadian sleep cycles.
Dedicated task lighting anchors distinct functional activities without spilling disruptive glare into adjacent zones. Mount focused, articulating swing-arm sconces directly to wall surfaces or partition frames flanking the bed and workstation. An adjustable narrow-beam reading light allows one partner to read late into the night in the sleeping nook without illuminating the living room sofa where another resident may be watching television. In the kitchen area, under-cabinet LED strips illuminate food preparation surfaces crisply without requiring bright overhead lighting that washes out the rest of the apartment.
Mirrored surfaces integrated into partition systems double perceived room depth and amplify natural daylight. Backing select compartments of an open bookcase with antiqued or smoked mirror glass bounces exterior window reflections across interior corners, creating the optical illusion of an adjoining room beyond the partition. Tinted mirror finishes avoid the clinical glare of standard gym mirrors, imparting warm residential luxury and subtle depth that makes compact studios feel remarkably expansive.
System Performance Comparison: Studio Room Divider Architectures Compared
Selecting an ideal room divider system requires balancing privacy needs, acoustic performance, daylight transmission, square footage footprint, and installation complexity. A system ideal for a long-term condominium owner may prove impractical or cost-prohibitive for a short-term apartment tenant bound by strict lease agreements.
Carefully evaluating structural and material specifications ensures that your selected partition delivers maximum utility without overwhelming the room. High-performance partitions should seamlessly integrate with existing interior architecture, providing functional zoning while preserving the open, cohesive character that makes urban studio living enjoyable.
The comparative matrix below evaluates the critical architectural parameters, acoustic ratings, daylight transmission metrics, space footprints, and rental reversibility of all six primary studio room divider systems.
| Partition System Type | Visual Privacy Level | Daylight Transmission Rate | Acoustic Dampening (NRC) | Floor Footprint Impact | Rental Lease Friendliness |
|---|---|---|---|---|---|
| Open-Shelving Modular Bookcase | Semi-Private (customizable via styling) | Moderate (50-65% light transmission) | Moderate (0.35 NRC books absorb flutter) | 12-16 Inches depth (adds massive storage) | 100% Freestanding / Zero damage to walls |
| Fluted Glass Metal Sliders | Moderate (abstract silhouettes only) | High (80-88% daylight transfer) | High (STC 32-36 with perimeter seals) | 2-4 Inches track width (minimal loss) | Requires permanent ceiling track fasteners |
| Ceiling-Track Velvet Drapery | Complete (100% opacity when closed) | Adjustable (0% blackout to 100% open) | High (0.60 NRC heavy velvet absorbs sound) | 1-2 Inches (folds compactly against wall) | Minor screw anchors easily patched |
| Slatted Timber Batten Screen | Angle-Dependent (opaque at 45 degrees) | High (60-75% filtered shadow play) | High if backed with acoustic PET felt | 2-3 Inches total depth | Can be installed via compression jack bolts |
| Revolving Media Partition | Complete (solid architectural joinery) | Zero (solid opaque cabinetry block) | Moderate to High (solid mass dampens noise) | 18-24 Inches (replaces two TV units) | Semi-permanent custom architectural joinery |
| Biophilic Plant Wall Grid | Organic (increases as foliage grows) | Filtered (dappled natural green light) | Moderate (broad leaves scatter sound waves) | 10-14 Inches planter footprint | 100% Freestanding on rolling casters |
Reviewing these architectural benchmarks highlights that no single divider solution fits every living situation. By analyzing your apartment layout, daily schedule, and lease parameters, you can select the partition system that delivers optimal privacy and aesthetic elegance.
Frequently Asked Questions About Studio Apartment Room Dividers
How do I divide a studio apartment without making it feel dark and small?
To preserve natural brightness and spatial openness, always choose semi-permeable materials that allow light transmission. Fluted glass partitions, open-back modular bookcases, and vertical slatted wood screens define distinct rooms while allowing daylight to flow freely between spaces. Avoid solid, full-height drywall partitions that block natural light and cut the room into dark, claustrophobic compartments.
What is the most rental-friendly room divider that leaves zero damage?
The most rental-friendly room dividers are double-sided open bookcases (such as modular cube units) and tension-mounted partitions. Tension-mounted timber screens utilize concealed compression jack bolts with rubber pads that press securely against the floor and ceiling joists through friction alone, requiring zero nails or screws. When moving, loosen the bolts and remove the screen without leaving holes or surface scuffs.
How can I soundproof my sleeping area in an open studio apartment?
Achieving true acoustic isolation in an open studio requires introducing dense, sound-absorbing materials. Heavy floor-to-ceiling velvet drapery with thermal blackout linings absorbs up to sixty percent of high-frequency noise reverberations. Acoustic timber slat panels backed with dense polyester felt also trap sound reflections from hard walls and floors. Pairing these textiles with plush wool area rugs and a white noise machine creates a peaceful sleeping environment.
Where should I place a room divider relative to my studio apartment entry?
A room divider should be positioned to block direct sightlines to the bed immediately upon opening the front door. Placing a divider five to six feet inside the entryway creates a welcoming foyer threshold, preventing delivery drivers and guests from peering directly into your private sleeping sanctuary. This placement establishes immediate visual order and psychological security.
Can I install ceiling curtain tracks if my apartment has concrete ceilings?
Installing curtain tracks into solid concrete ceilings requires pre-drilling holes with a rotary hammer drill and inserting heavy-duty plastic wall anchors or masonry Tapcon screws. If your rental lease strictly prohibits drilling into concrete ceilings, you can install floor-to-ceiling tension poles that support a suspended horizontal curtain track without drilling a single hole.
How wide should an opening be between divided studio zones for easy passage?
Main pedestrian circulation pathways between divided zones should maintain a minimum clear opening of thirty to thirty-six inches (seventy-six to ninety-one centimeters). This width allows comfortable, unobstructed movement when carrying laundry baskets or groceries. Secondary walkways between furniture pieces can narrow to twenty-four to twenty-eight inches, but main thresholds should remain wide and clear.
What type of room divider is best for concealing an unmade bed from guests?
Opaque solutions provide complete peace of mind when entertaining on short notice. Floor-to-ceiling ceiling-track drapery can be closed in two seconds, hiding an unmade bed, laundry, or clothes completely behind elegant fabric. Alternatively, tall folding screens crafted from woven rattan, acoustic felt, or canvas provide portable opacity that can be positioned quickly before guests arrive.
How do I stop a tall freestanding bookcase divider from tipping over?
Preventing tip hazards requires securing the furniture base or anchoring its top frame. If wall drilling is permitted, secure the bookcase to wall studs using heavy-duty L-brackets or anti-tip furniture straps. For completely freestanding installations, place heaviest books and enclosed storage baskets on the bottom two shelves to lower the center of gravity, and install adjustable leveling feet to ensure the unit leans slightly backward against adjacent walls.
Can a room divider also function as a dining table or kitchen prep island?
A counter-height kitchen island or bar-height console table makes an outstanding multifunctional room divider between culinary and living areas. Selecting an island with open shelving on the living side and enclosed drawers on the kitchen side provides food prep space, everyday dining, and room separation within a compact four-foot by two-foot footprint.
What flooring materials perform best beneath heavy sliding partition doors?
Top-hung ceiling track systems are strongly recommended because they eliminate floor-mounted threshold tracks completely, preventing tripping hazards and keeping hardwood or luxury vinyl tile floors completely continuous. If bottom guides are required for lateral door stability, select recessed floor channels routed flush into hardwood floorboards or compact surface-mounted ball-bearing guides with low quarter-inch profiles that do not disrupt foot traffic or robot vacuum cleaners.
Design Verdict and Long-Term Studio Apartment Mastery
Mastering the art of compact studio living is a deeply satisfying design journey that proves luxury is defined by intentional design, not sprawling square footage. By introducing thoughtful room dividers and multifunctional partition systems, you bring architectural discipline and peaceful rhythm to an open floor plan, transforming an undivided studio into a refined multi-room home.
Begin your transformation by assessing your daily routines: identify your primary sensory stress points, observe natural daylight paths throughout the morning and afternoon, and select partition materials that enhance airflow and light. Whether you choose the industrial sophistication of reeded glass sliders, the tactile warmth of oak batten screens, or the versatile grace of ceiling-hung velvet curtains, prioritize pieces that combine beauty with functional utility.
Ultimately, a masterfully curated studio apartment is a testament to domestic creativity. It creates dedicated space to work with focus, entertain with confidence, and rest with absolute serenity, proving that compact urban living can offer unparalleled comfort, elegance, and peace of mind.